

 0114 247 8819
High Street, Mosborough, S20
Key Features
- STUNNING
- THREE BEDROOMS
- SOUGHT AFTER VILLAGE
- SPACIOUS THROUGHOUT
- GENEROUSLY SIZED ENCLOSED GARDEN
- DOWNSTAIRS WC
- ON-ROAD PARKING
- CLOSE TO AMENITIES
- PERFECT FOR FIRST TIME BUYERS
Property Description
SUMMARY
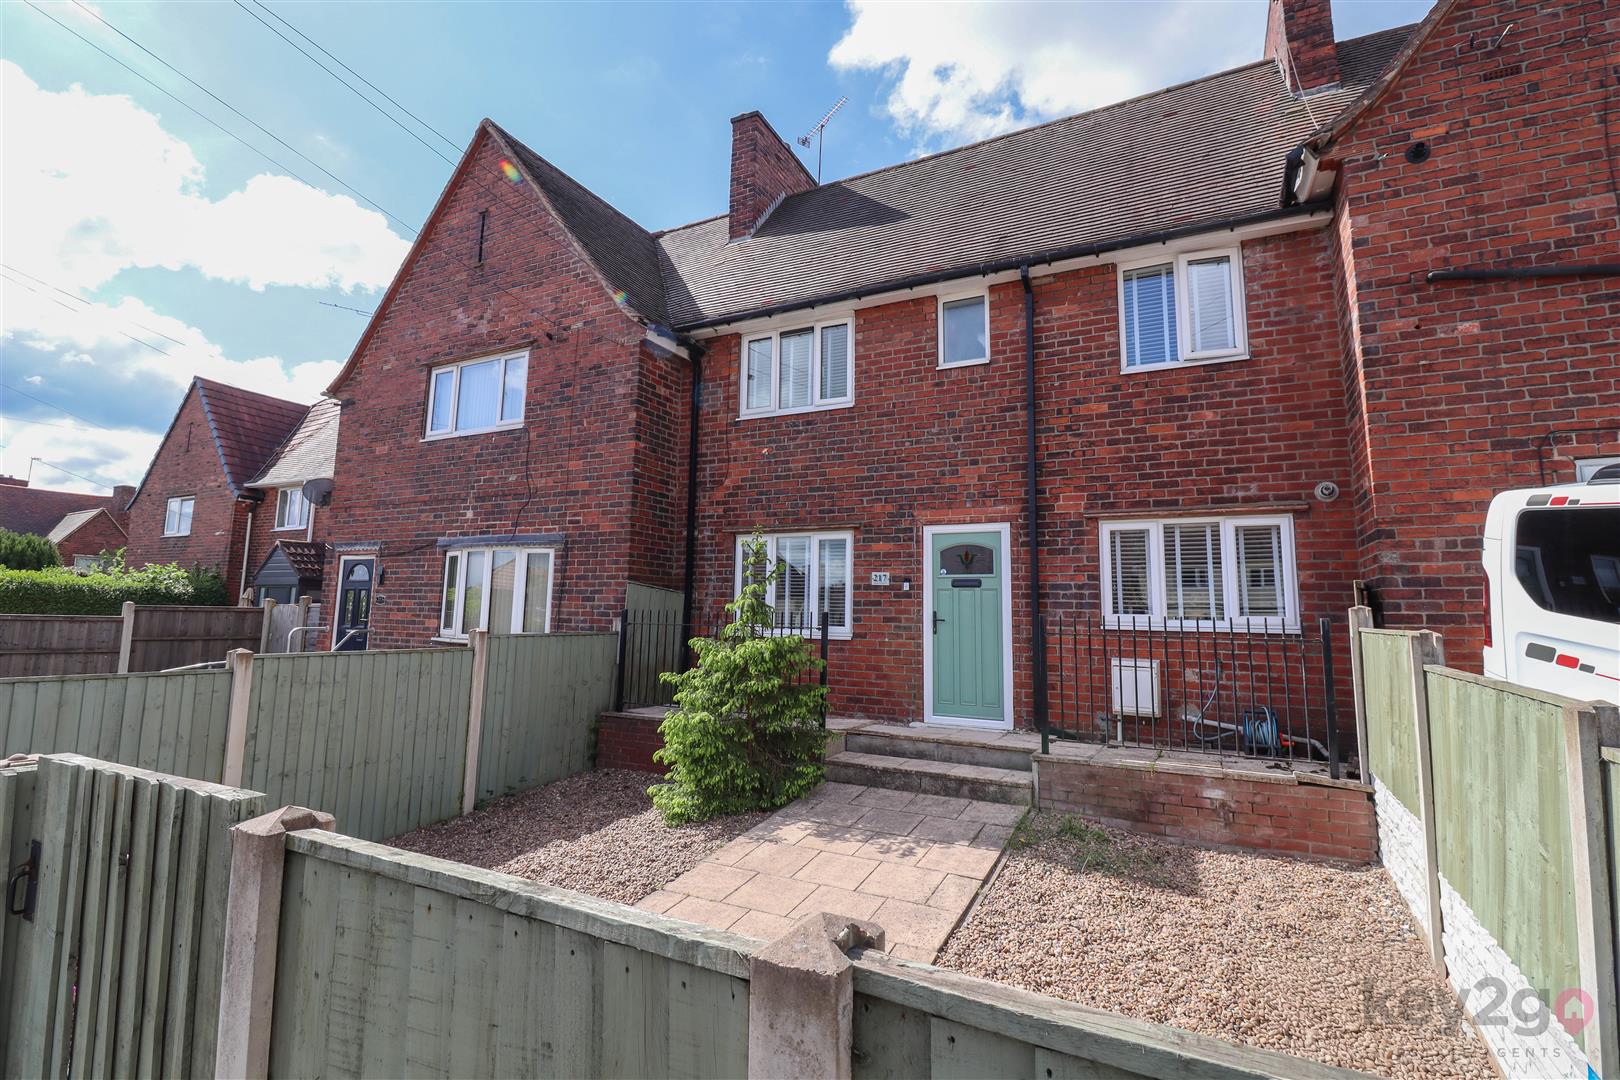
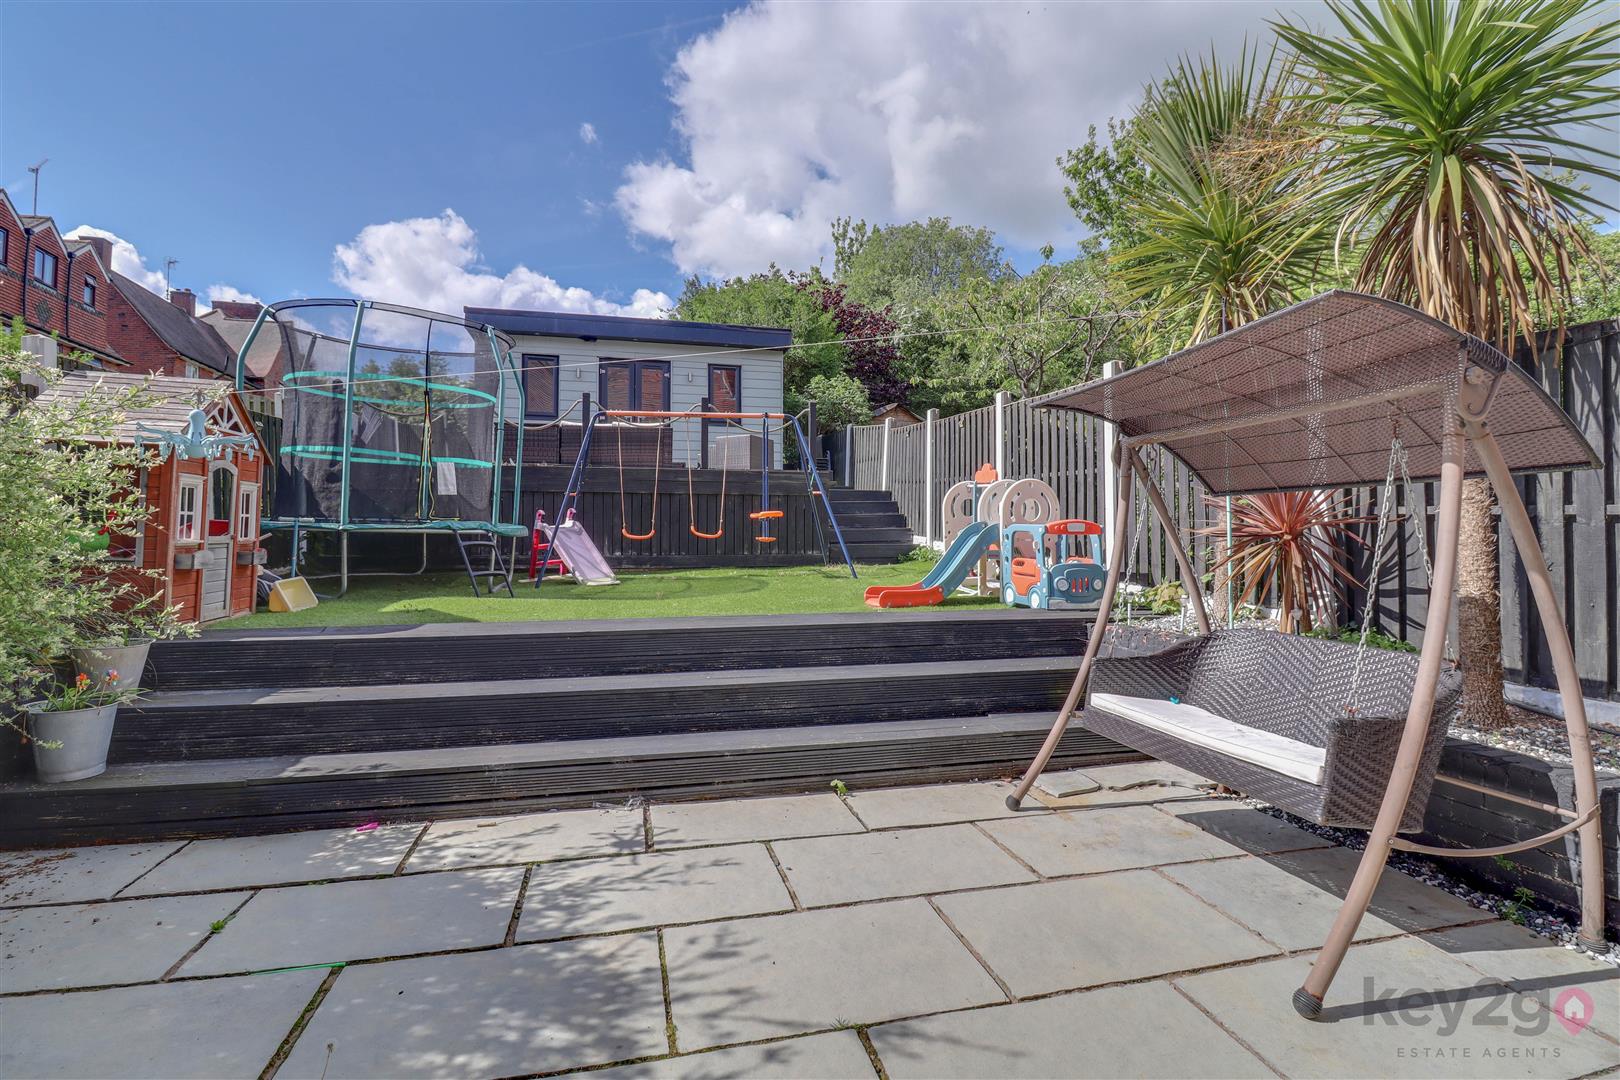
A stunning three-bedroom terraced property situated in the highly sought-after area of Mosborough. Spacious throughout, the property benefits from an attractive and generously sized enclosed rear garden complete with an outhouse bar, as well as a convenient downstairs W/C. Offering on-road parking and close proximity to local amenities and excellent public transport links, this home is perfect for first-time buyers, couples, and families alike.
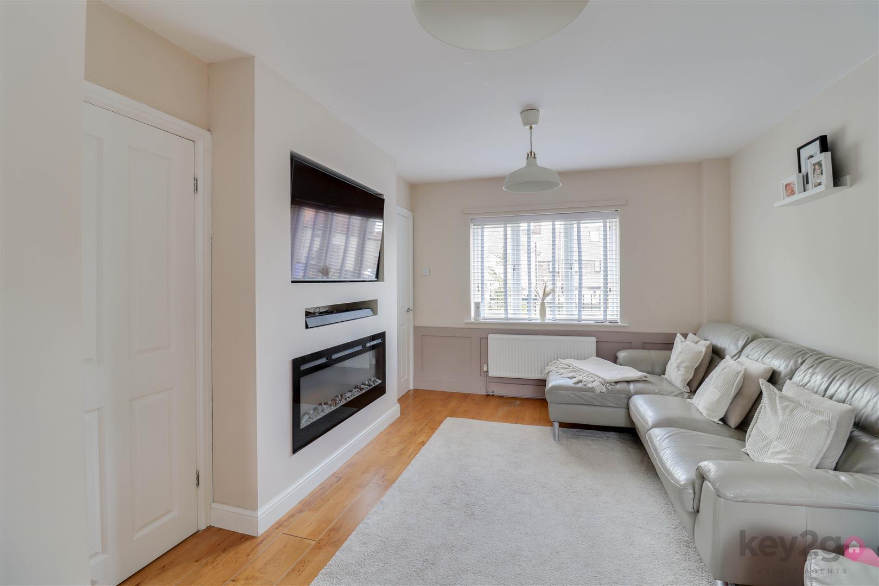
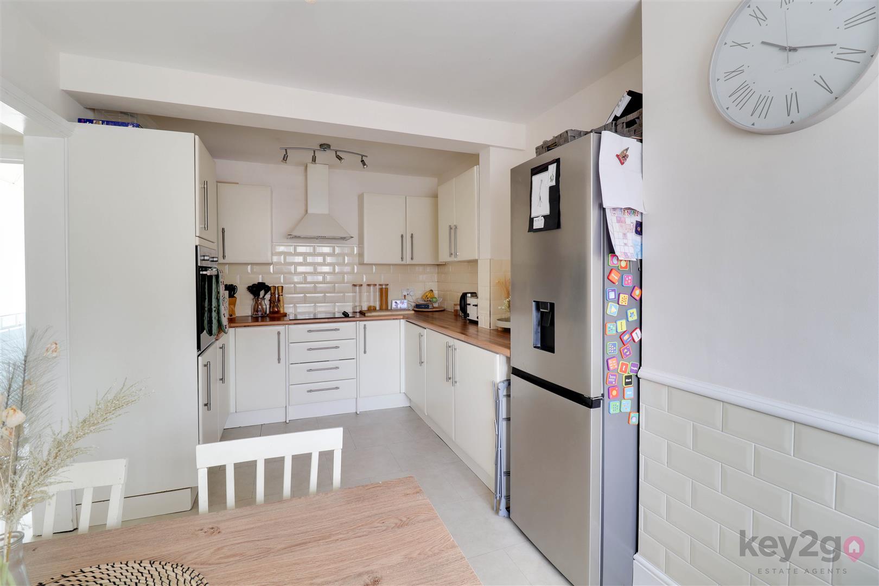
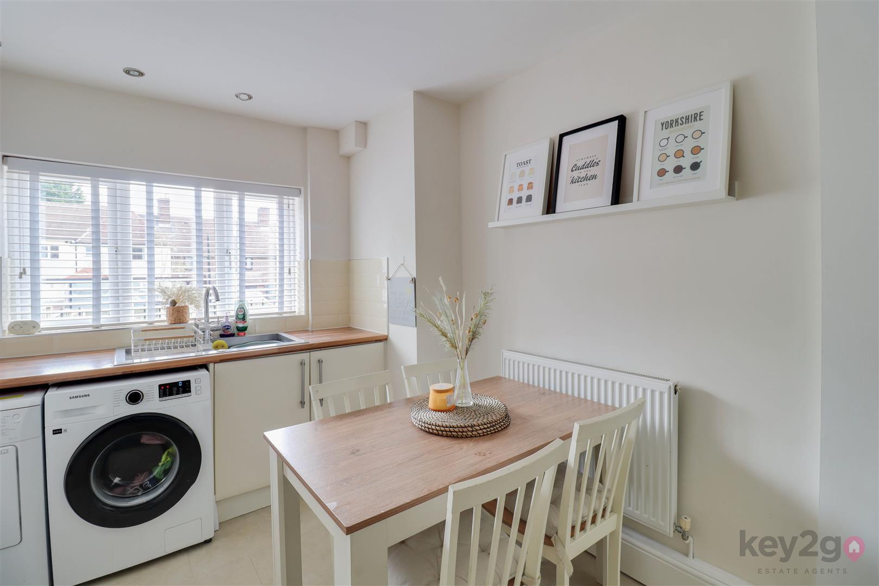
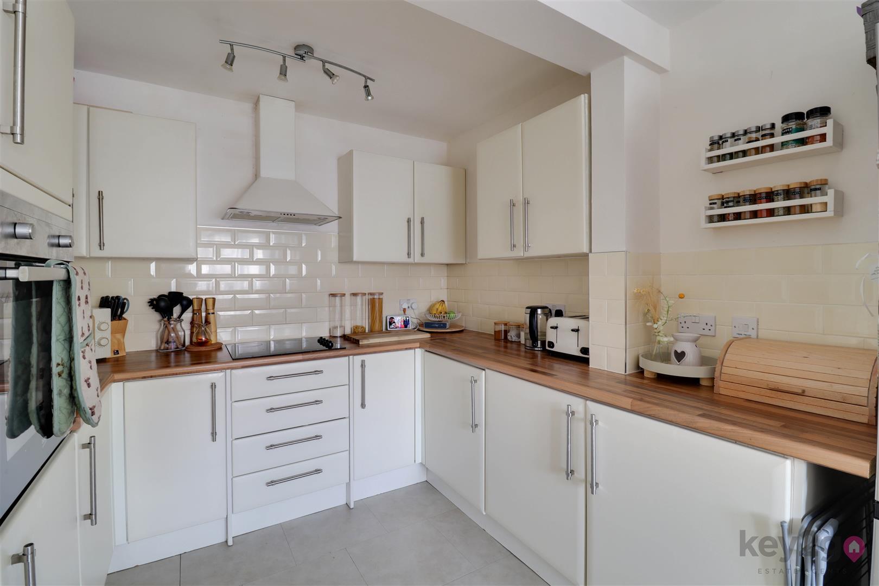
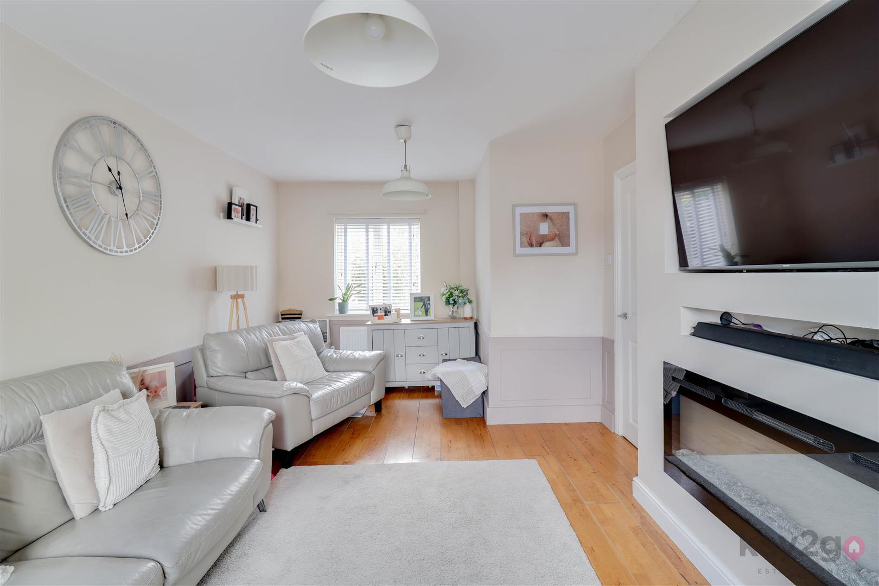
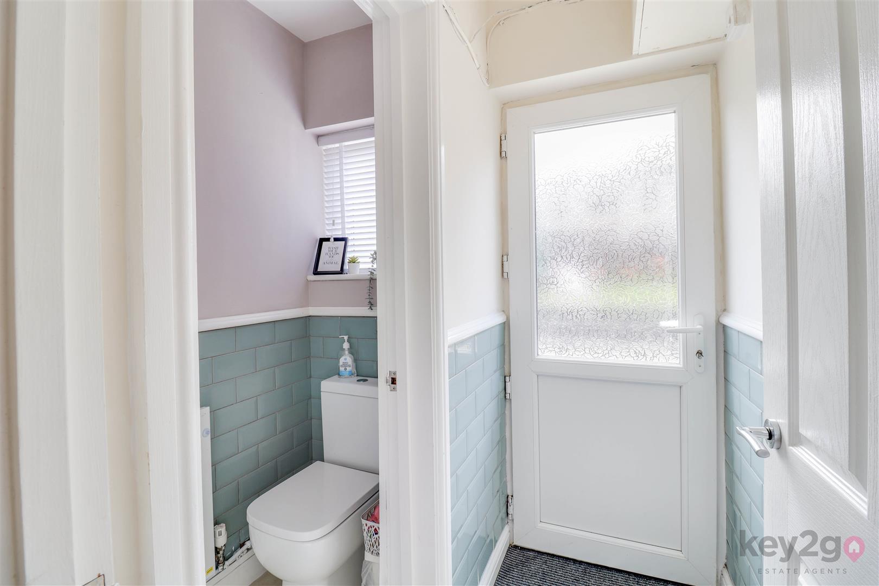
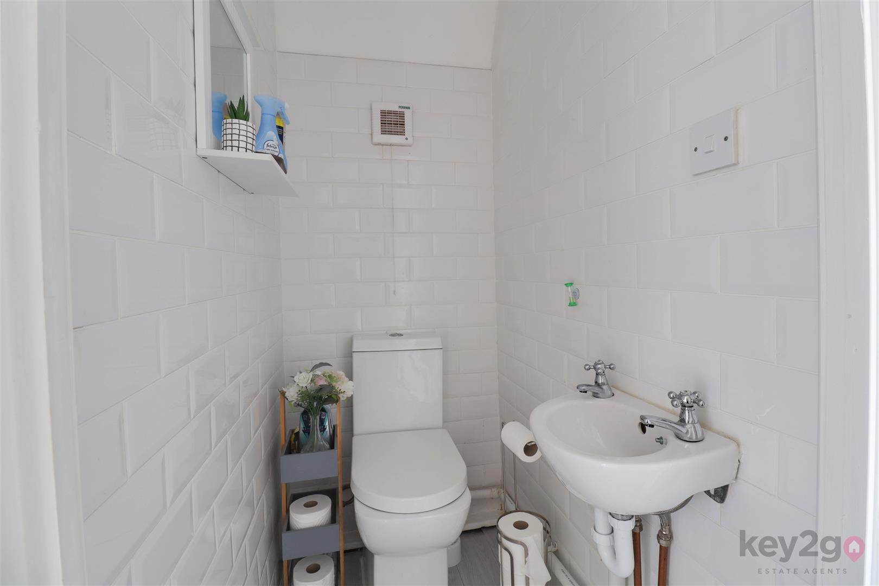
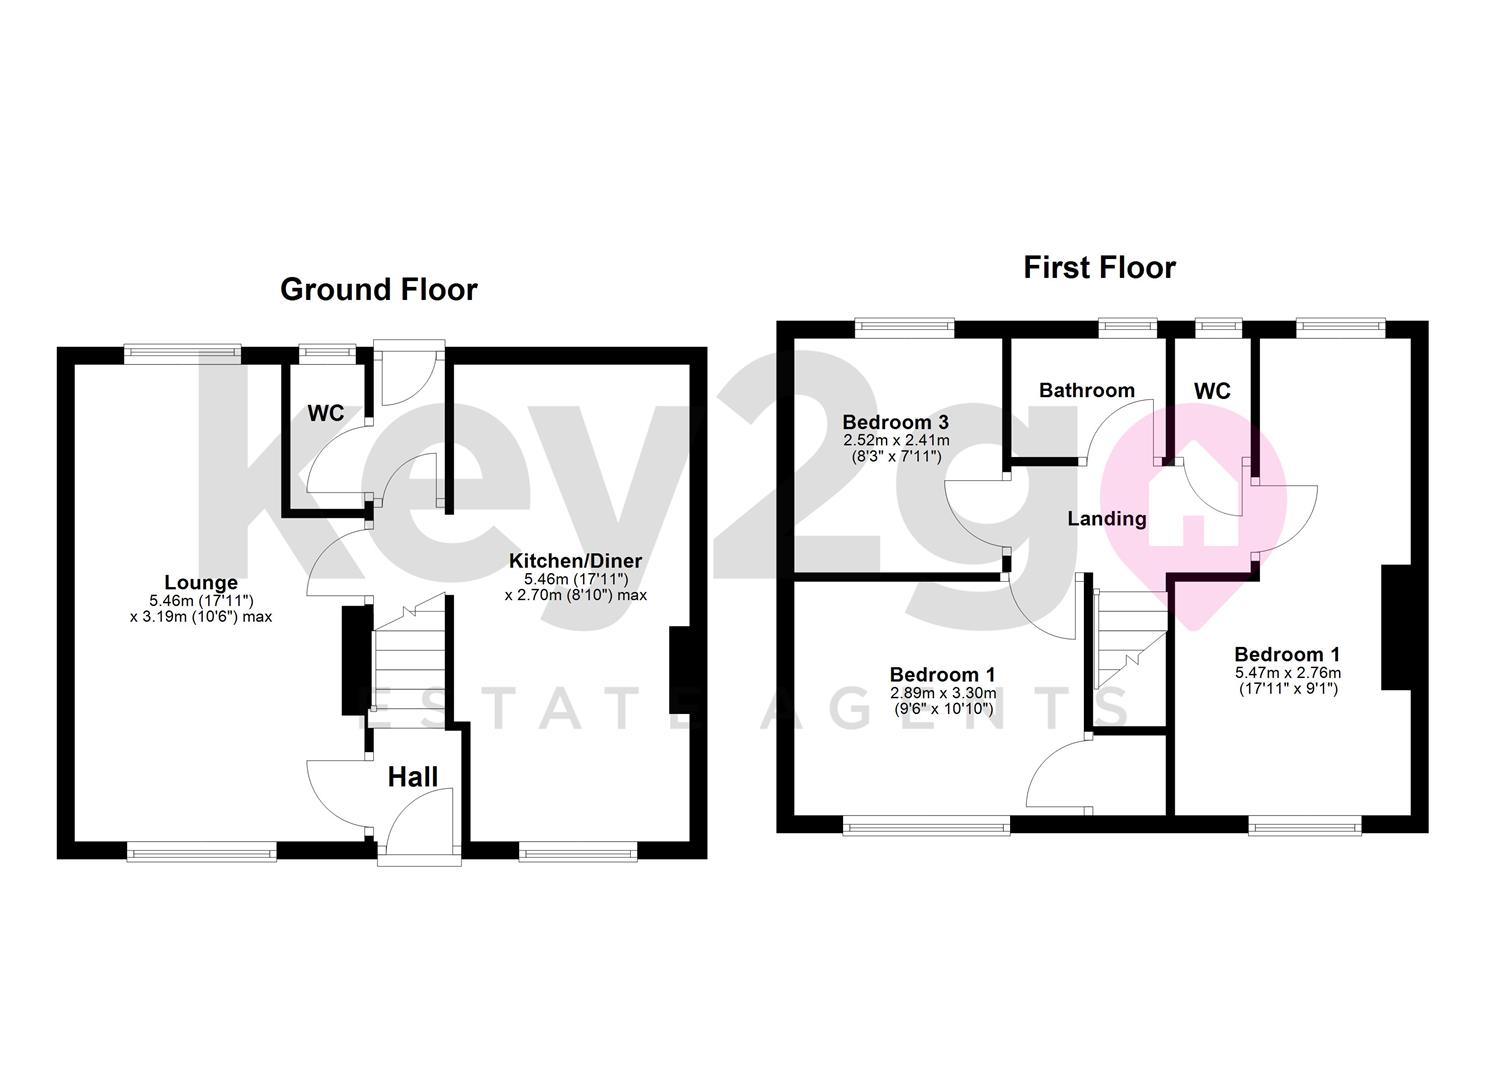
A uPVC door opens into a welcoming entrance hall. The lounge is spacious and stylish, featuring wood flooring and two windows allowing plenty of natural light, with doors leading to the porch area, downstairs W/C, and kitchen. The kitchen is modern and generously sized, fitted with ample wall and base units, contrasting worktops, an integrated oven, electric hob with extractor, and space for a tall fridge/freezer, dishwasher, and washing machine. Additional features include vinyl flooring and a window. The downstairs W/C is modern in design, with neutral décor, partial tiling, vinyl flooring, an obscure window, low-level WC, and wash basin.
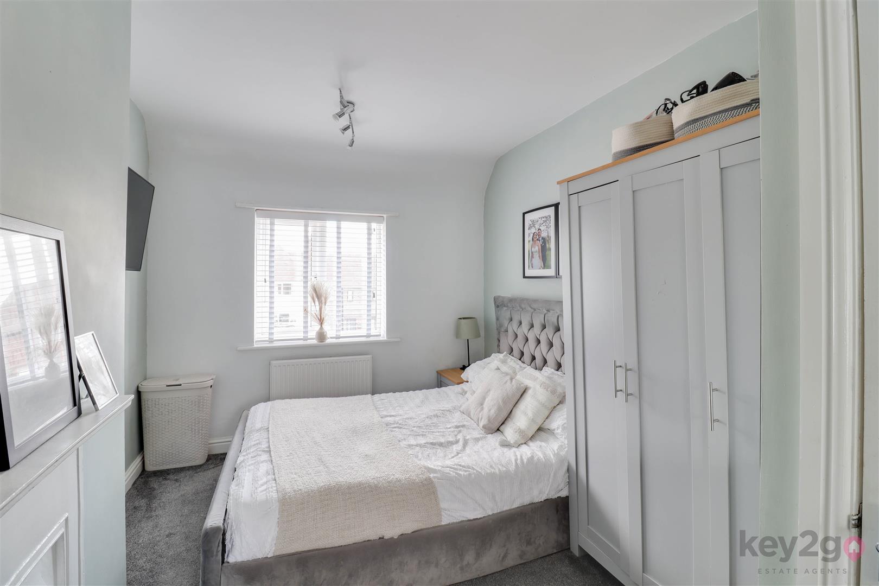
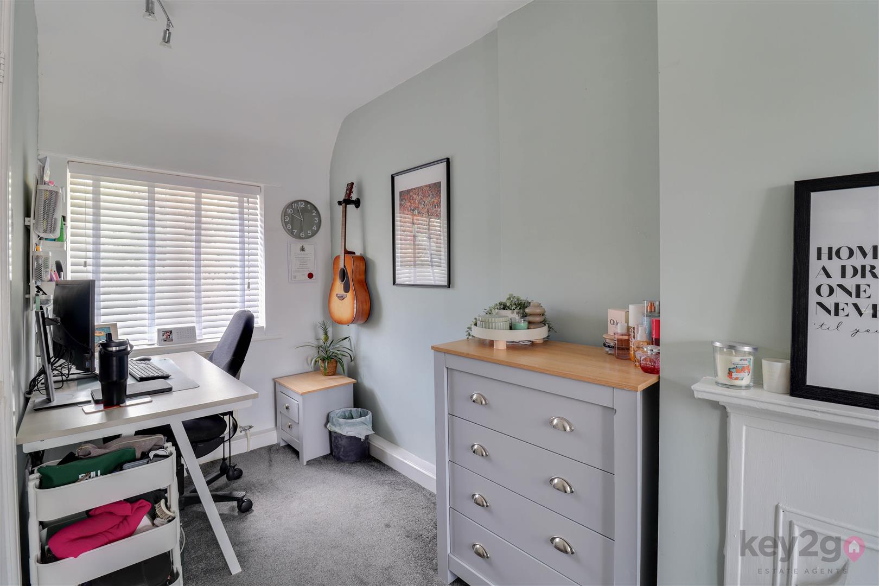
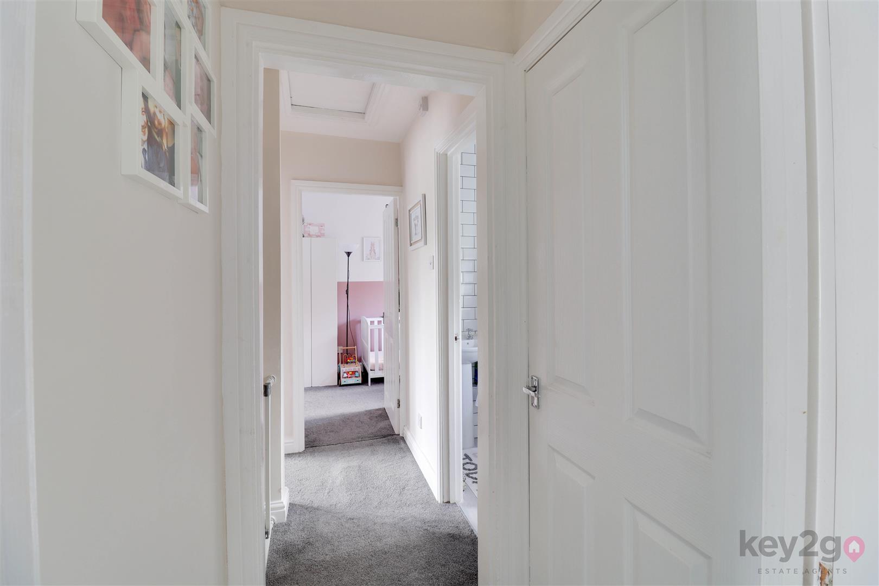
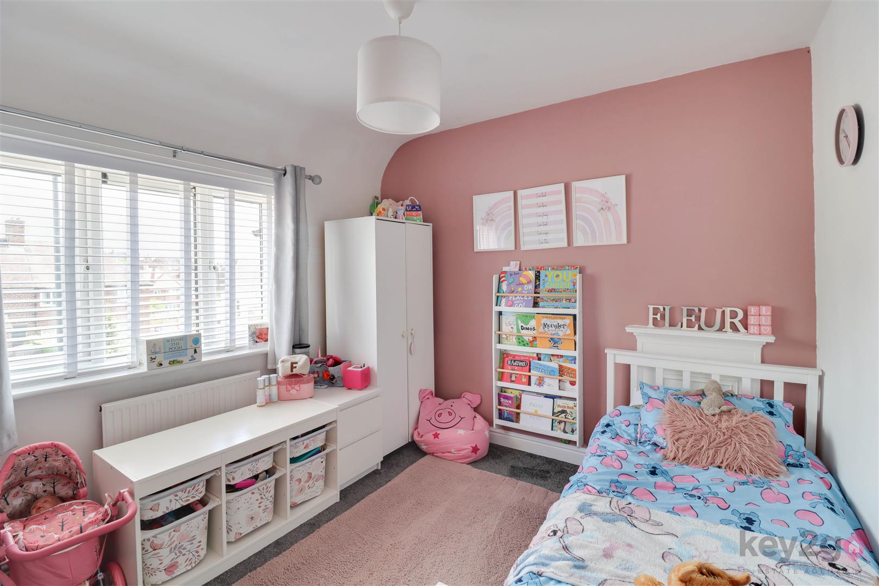
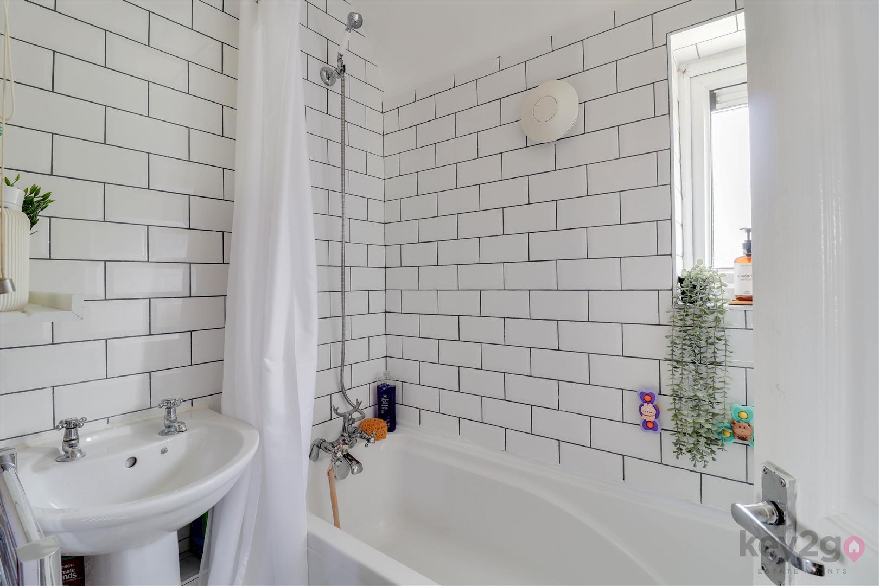
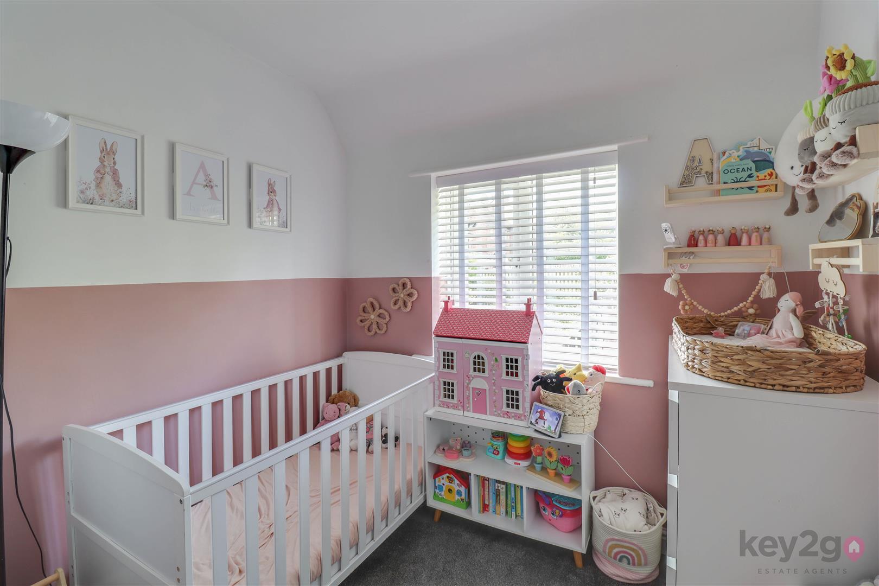
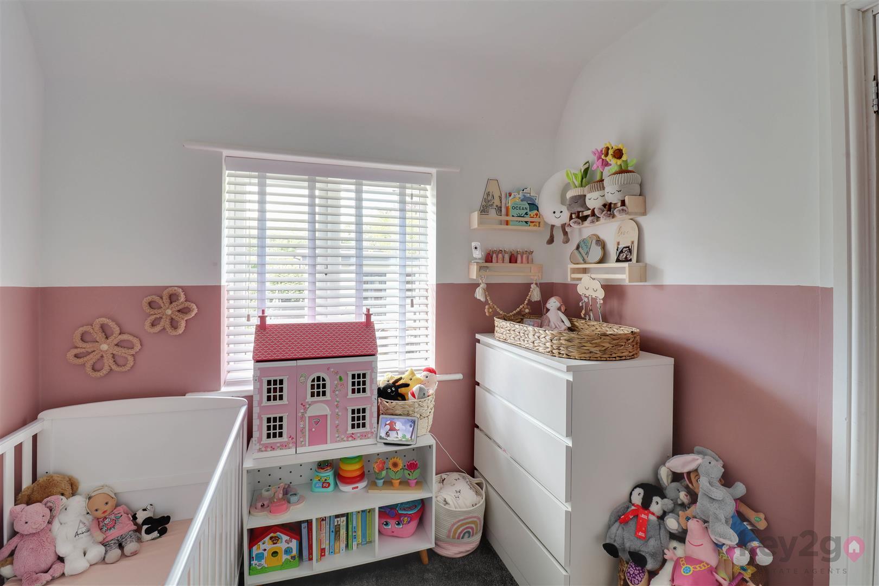
Stairs rise to the first floor landing, finished with neutral décor and carpeted flooring. Bedroom one is a spacious double room with two windows and carpeted flooring. Bedroom two is a further double bedroom with carpet and a window, while bedroom three is a generous single room with neutral décor, carpet, and a window. The bathroom is modern and stylish, featuring white floor-to-ceiling tiling, a bath with shower over, wash basin, and laminate flooring. There is also a separate W/C, finished with matching white floor-to-ceiling tiling, a wash basin, and laminate flooring.
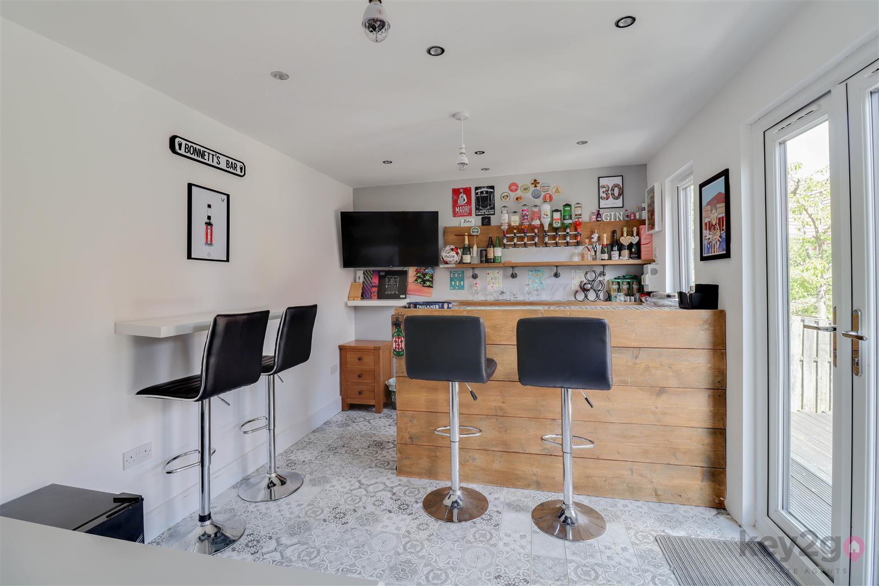
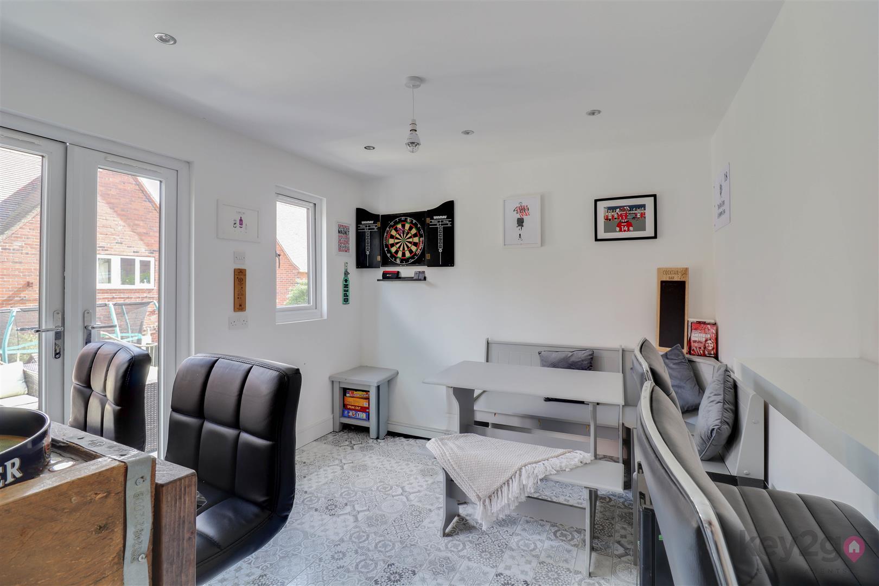
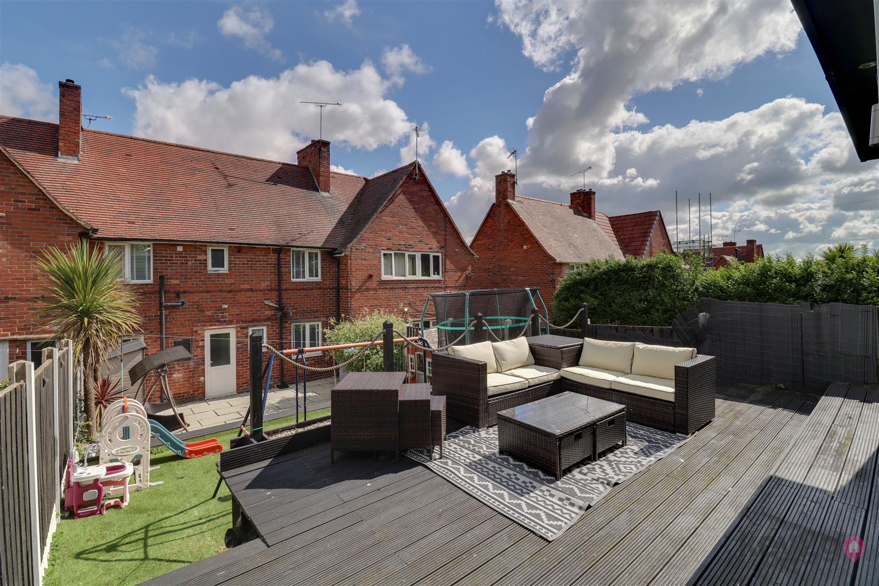
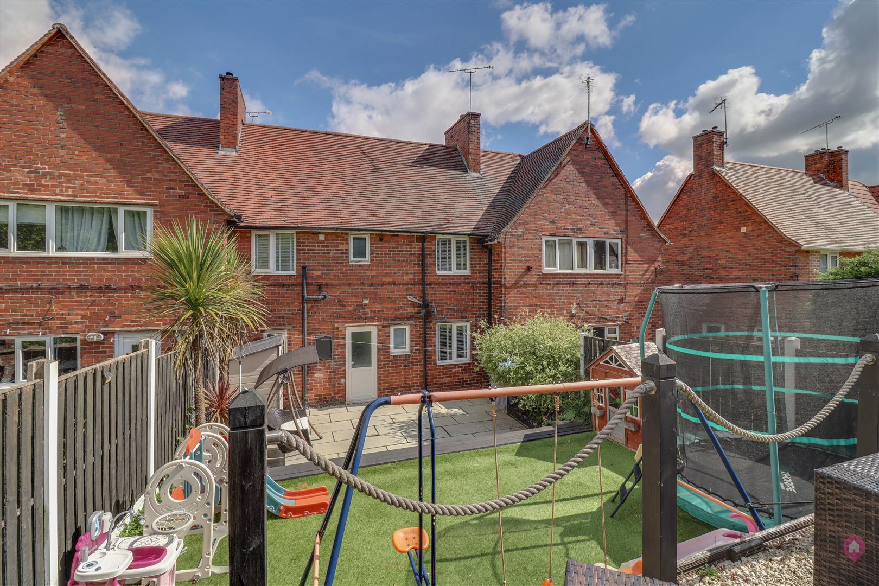
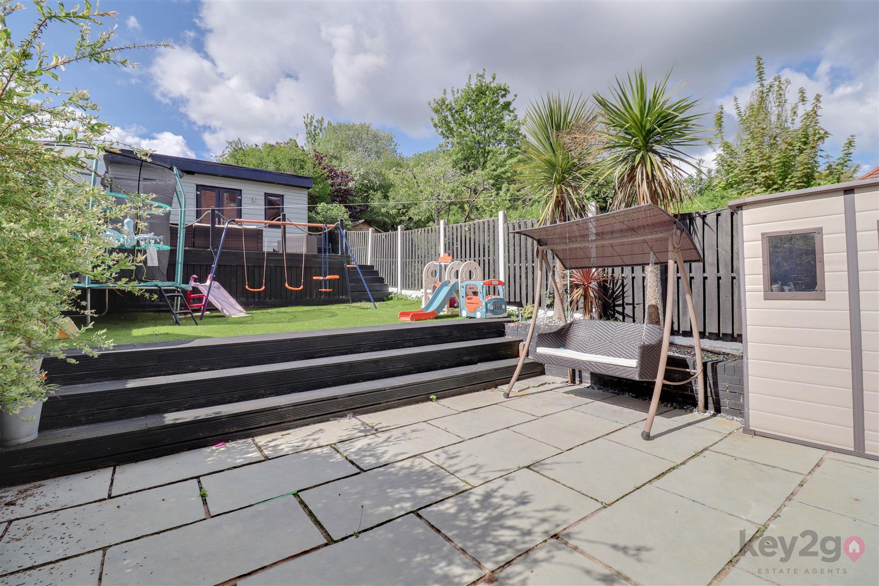
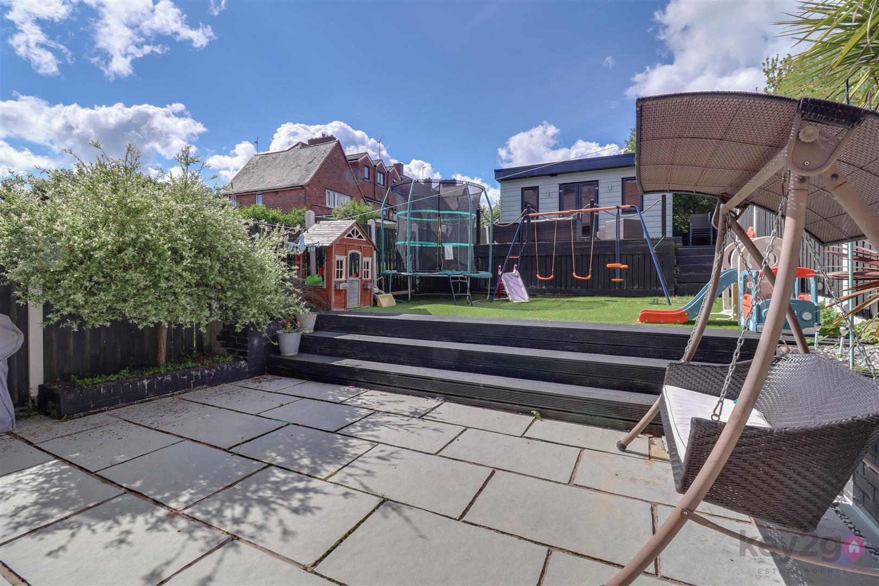
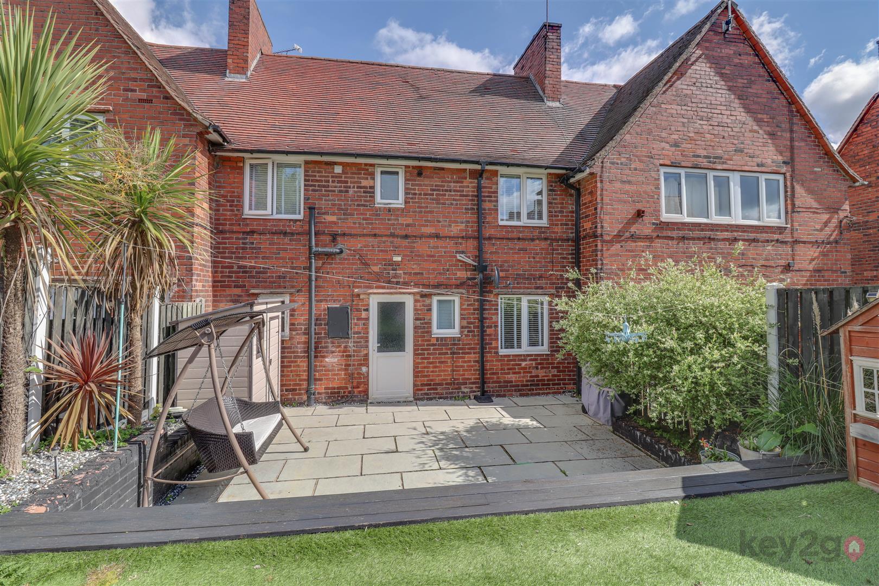
The rear garden is private, enclosed, and generously sized, being well presented with a patio area, artificial lawn, and an outhouse. The outhouse is currently used as a bar, providing fantastic additional space, and benefits from a uPVC door, two windows, electricity, spotlights, and flooring. To the front, the property offers a private enclosed garden with fencing and a well-presented finish.
PROPERTY DETAILS
- FREEHOLD
- FULLY UPVC DOUBLE GLAZED
- GAS CENTRAL HEATING
- COMBI BOILER
- COUNCIL TAX BAND A - SHEFFIELD CITY COUNCIL
FOR ROOM MEASUREMENTS PLEASE SEE THE FLOORPLAN