

 0114 247 8819
Bowman Drive, Sheffield, S12
Key Features
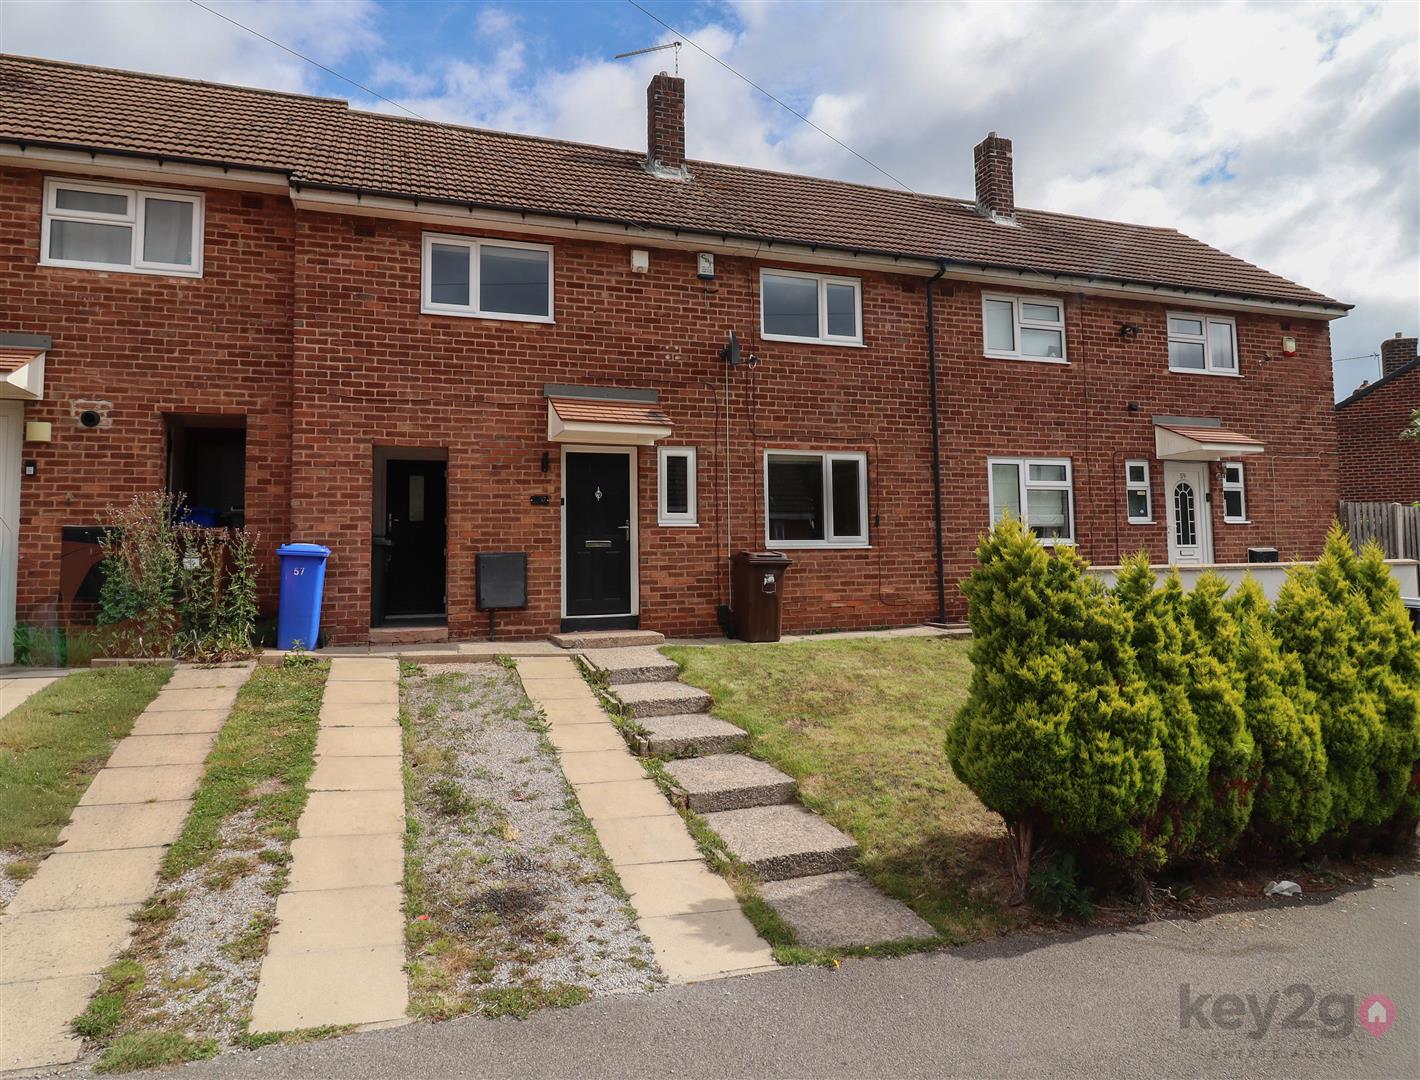
- BEAUTIFULLY PRESENTED THREE-BEDROOM TERRACED PROPERTY
- SITUATED IN A HIGHLY POPULAR RESIDENTIAL AREA
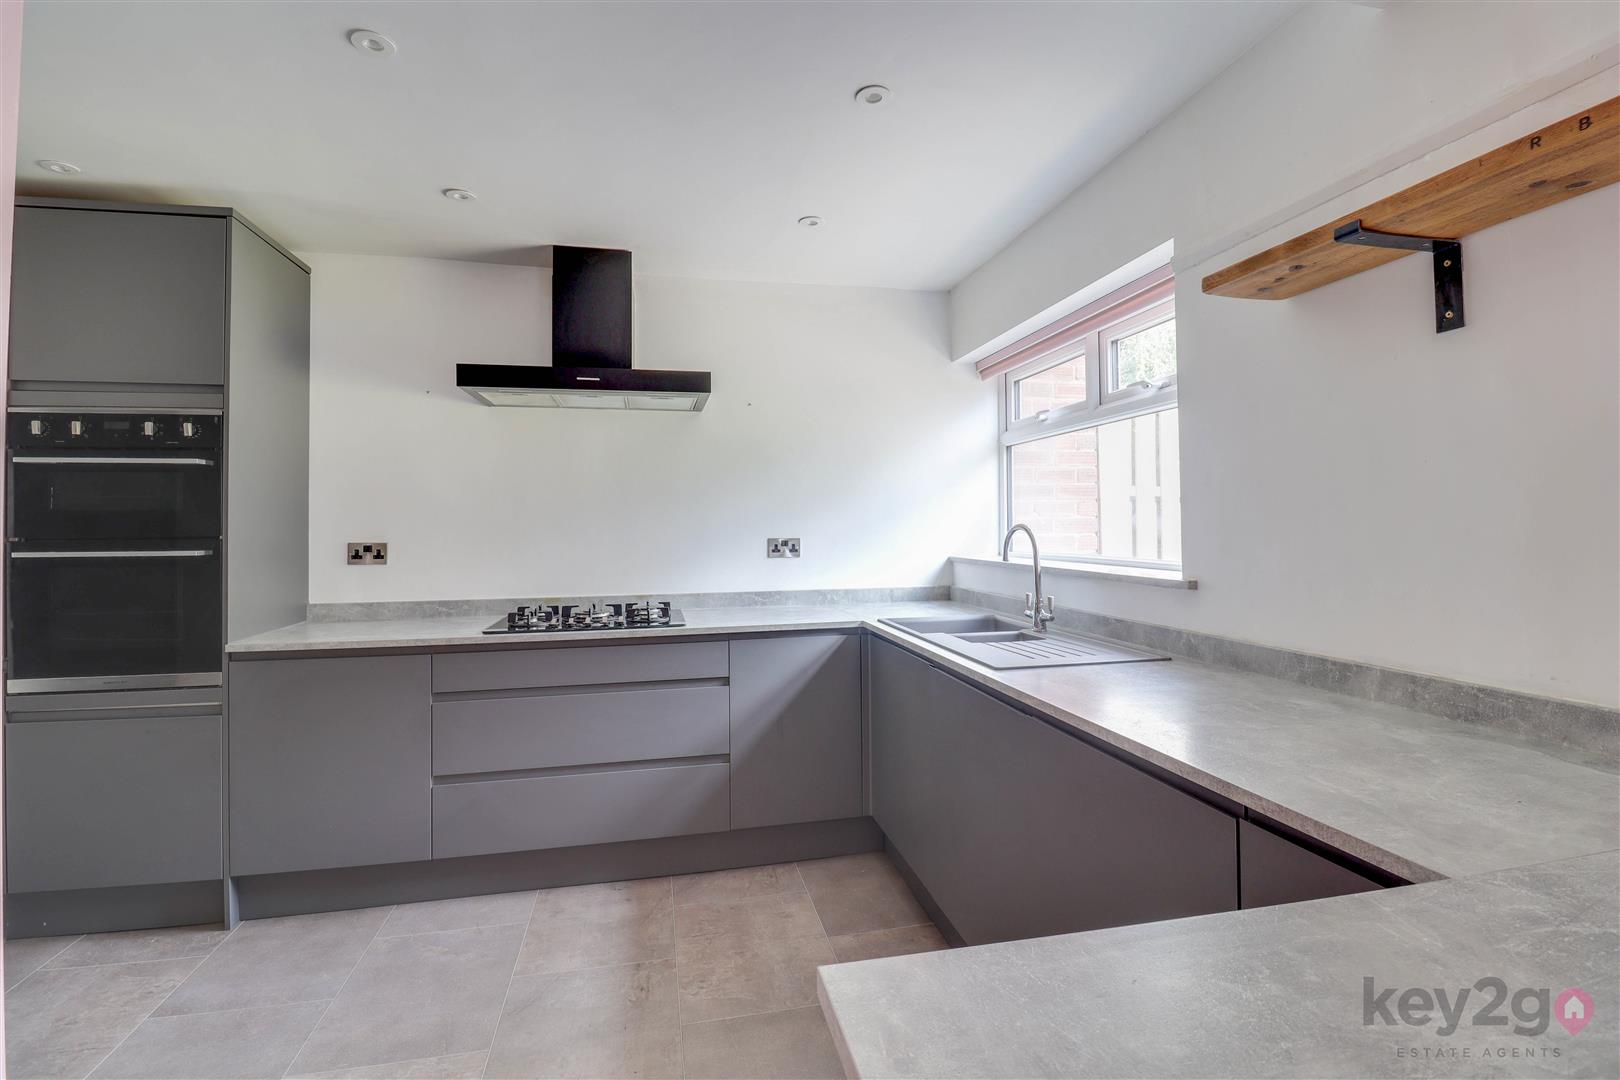
- MODERN OPEN-PLAN KITCHEN/DINER
- BRIGHT AND SPACIOUS LIVING ACCOMMODATION
- OFF-ROAD PARKING INCLUDED
- PRIVATE ENCLOSED REAR GARDEN
- CLOSE TO LOCAL AMENITIES AND SHOPS
- EXCELLENT ROAD AND TRANSPORT LINKS
- IDEAL FOR FIRST-TIME BUYERS AND COUPLES
Property Description
SUMMARY
A fantastic opportunity to purchase this beautifully presented three-bedroom terraced property, situated in a highly popular residential area. The property benefits from a modern open-plan kitchen/diner, off-road parking, and a private enclosed rear garden. Ideally located close to a range of local amenities and offering excellent road links, this home is perfect for first-time buyers, couples, or families alike.
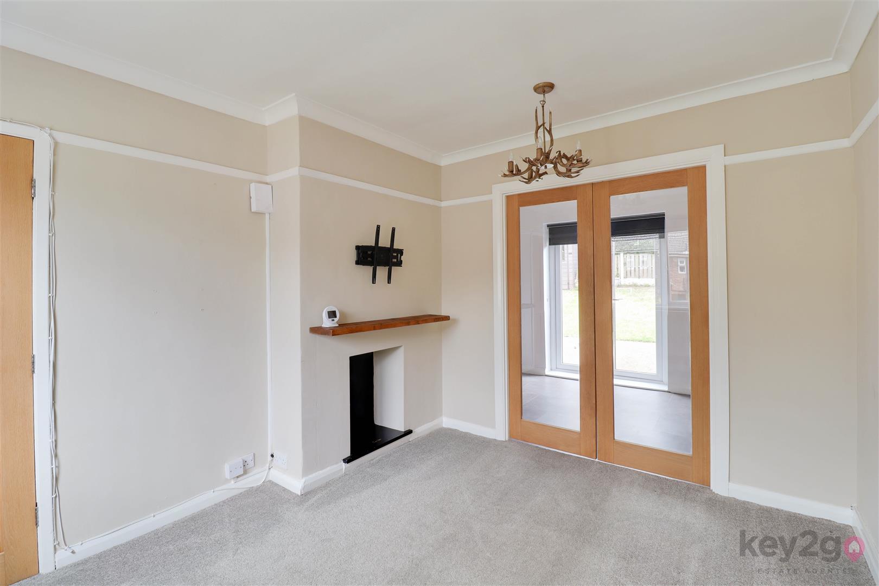
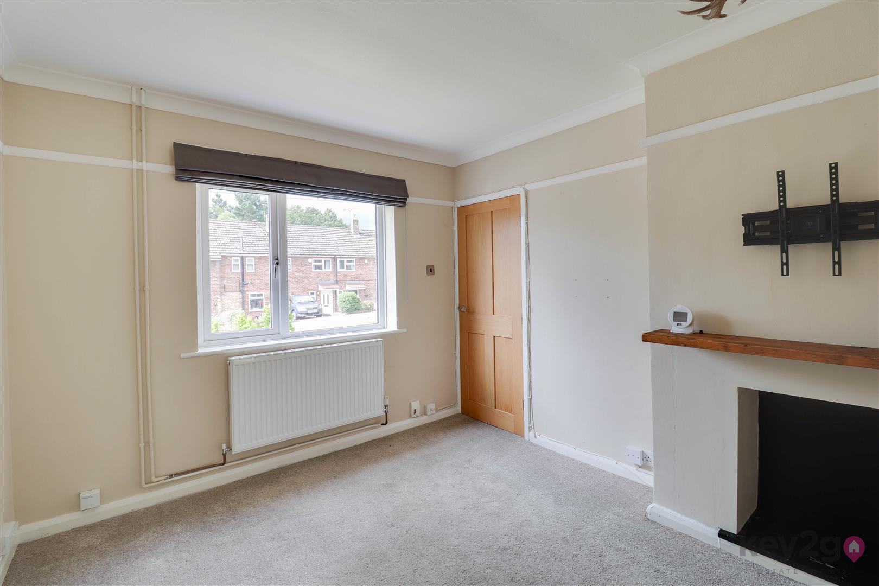
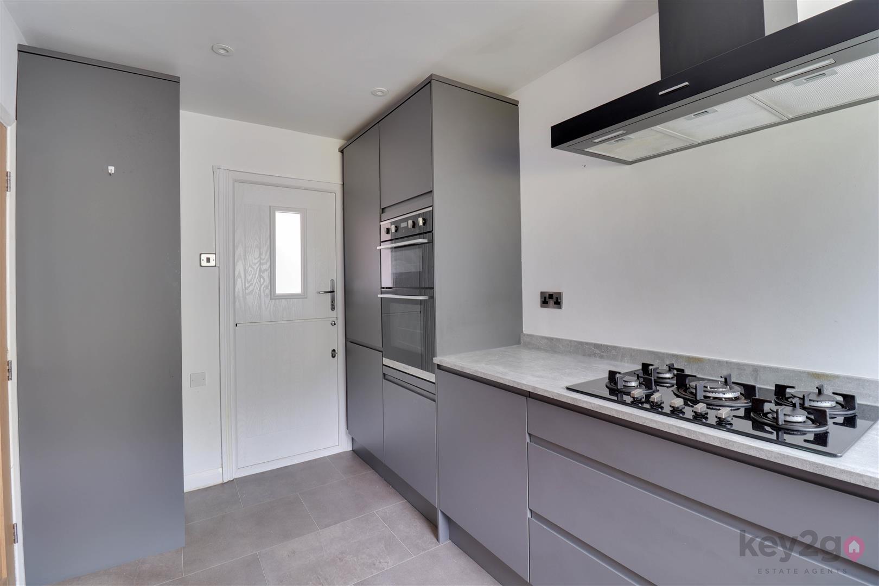
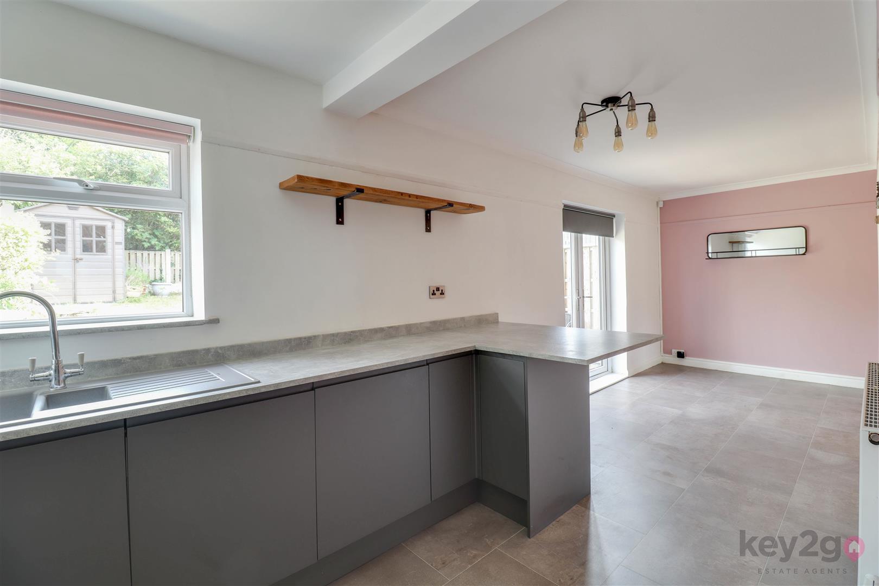
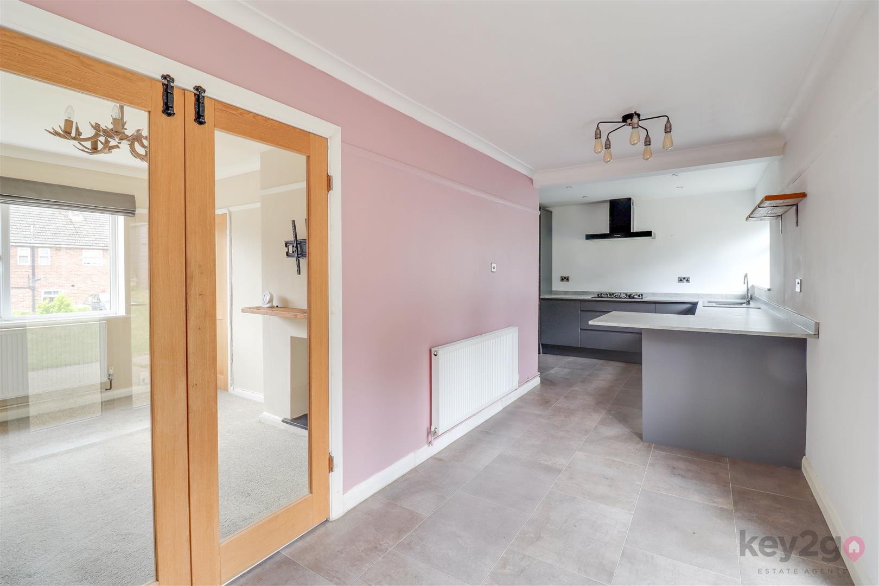
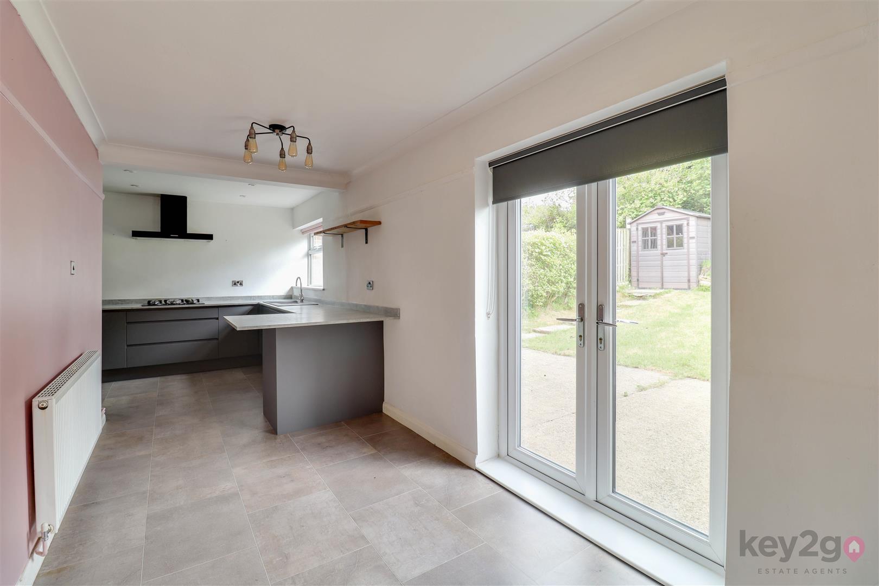
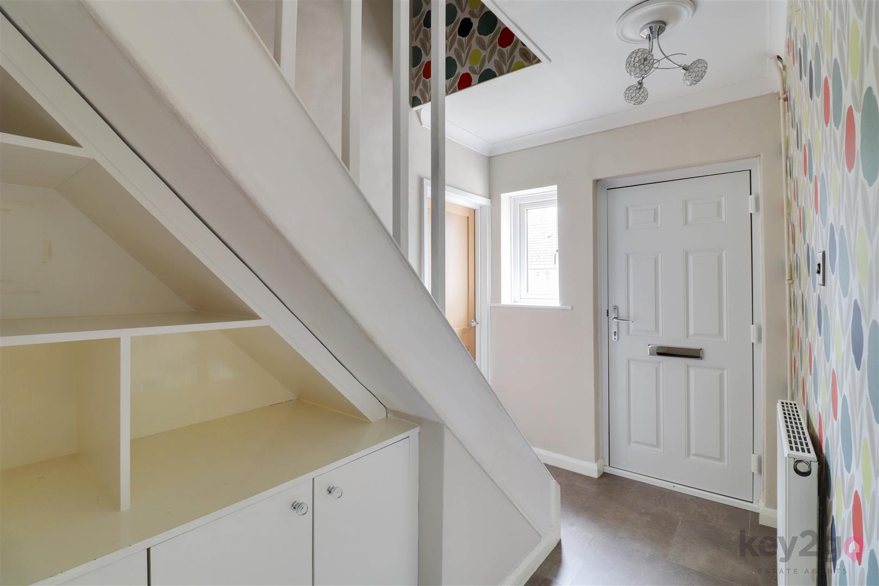
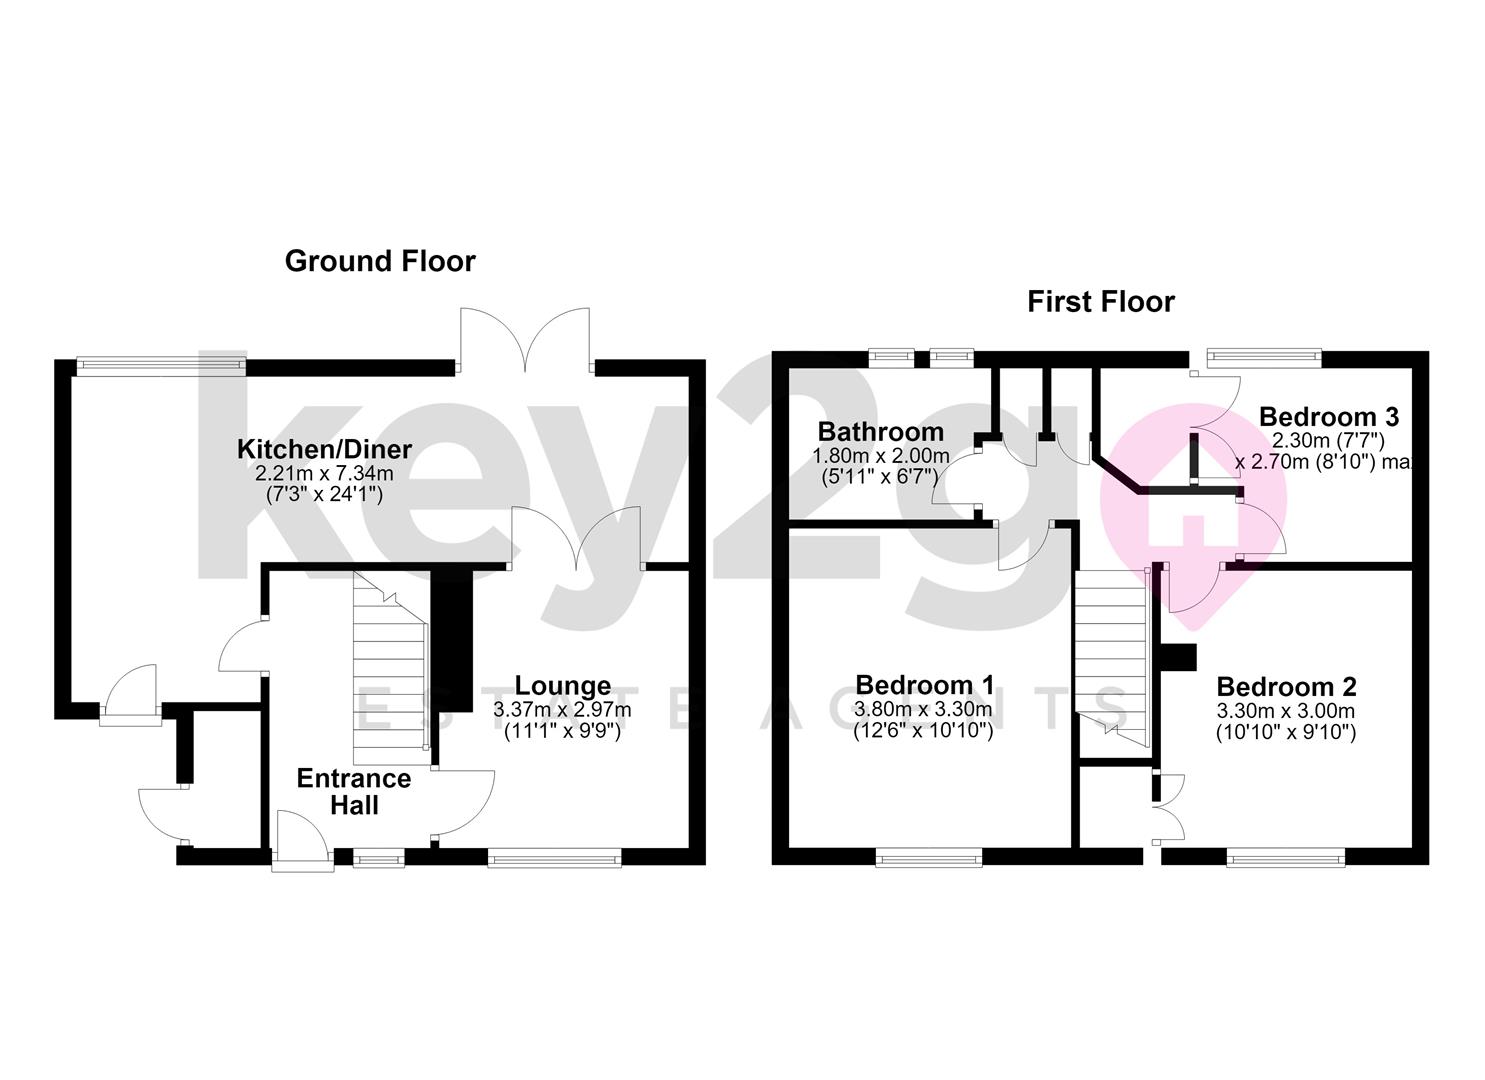
Enter into the spacious and welcoming hallway, which benefits from built-in storage and shelving, stairs rising to the first floor, and doors leading to the lounge and kitchen/diner. The lounge is tastefully decorated in neutral tones with carpeted flooring, a window to the front, space for a fireplace, and double glazed doors opening into the kitchen/diner. The modern open-plan kitchen/diner is stylishly fitted with a range of wall and base units, an integrated double oven, five-ring gas hob, extractor fan, integrated fridge/freezer, washing machine, and double sink. Finished with tiled flooring, the room offers ample space for dining and enjoys a window and double doors opening onto the rear garden.
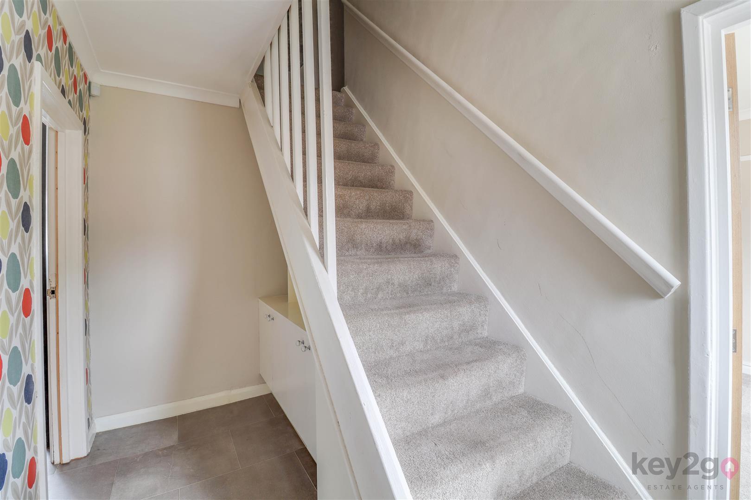
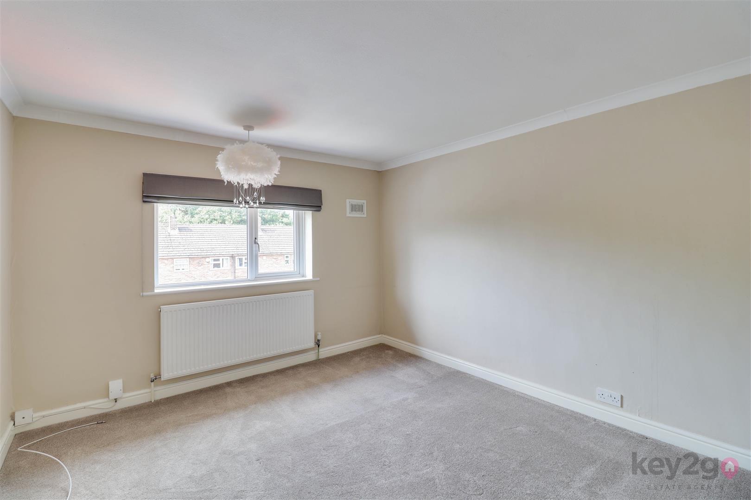
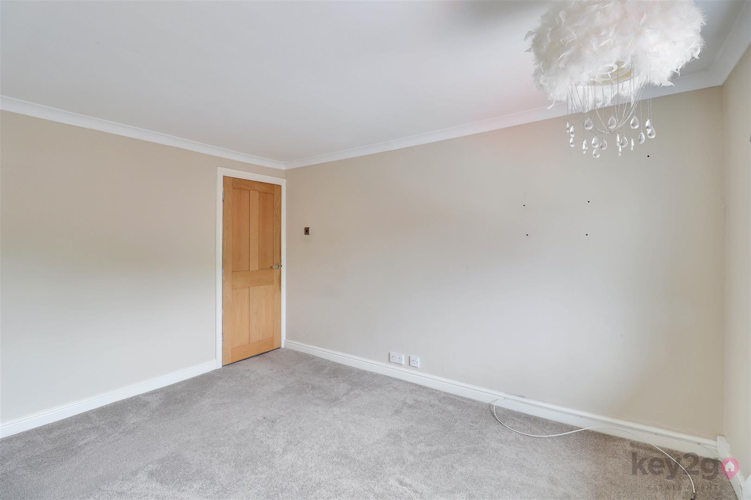
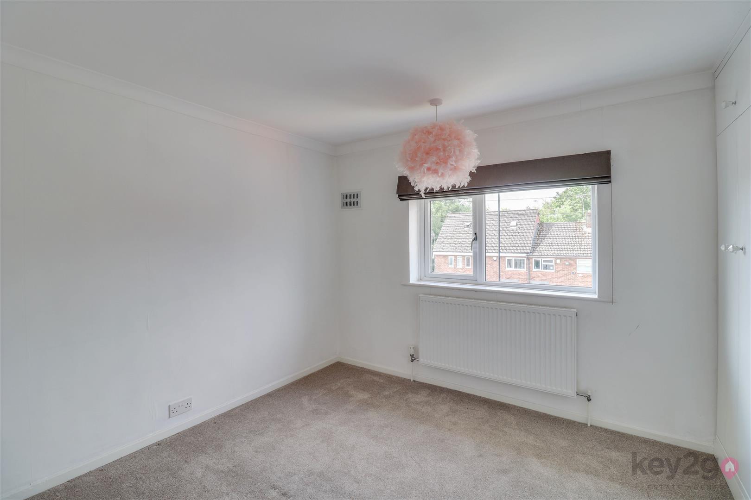
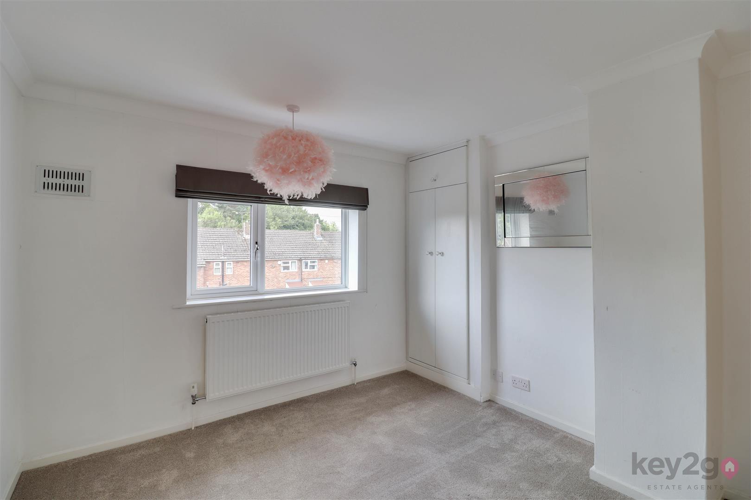
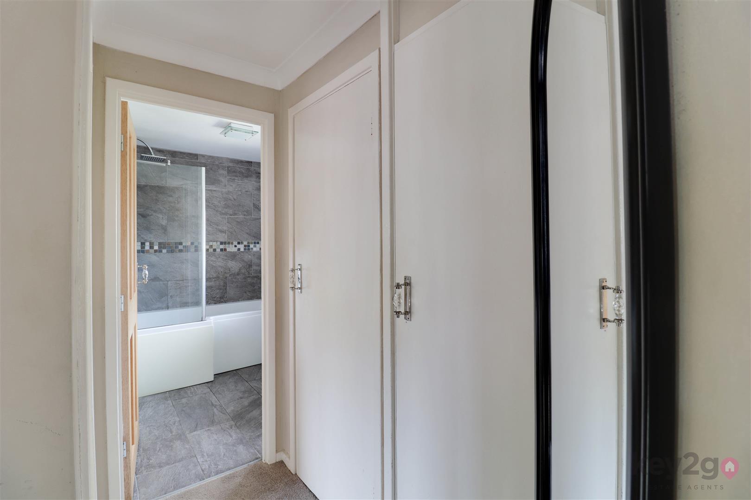
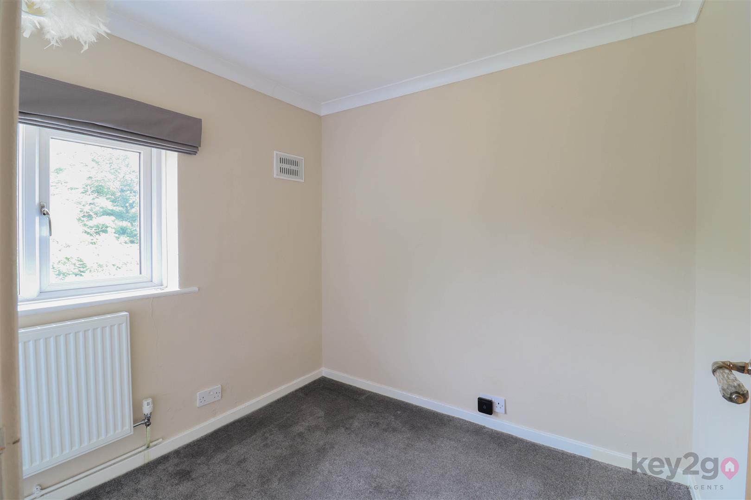
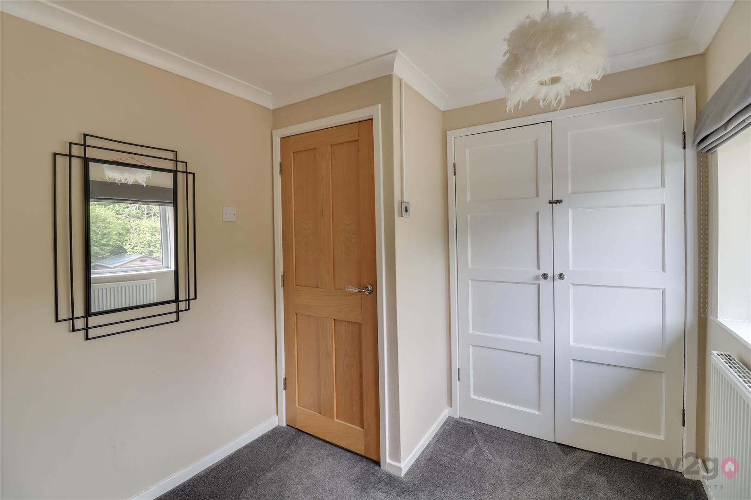
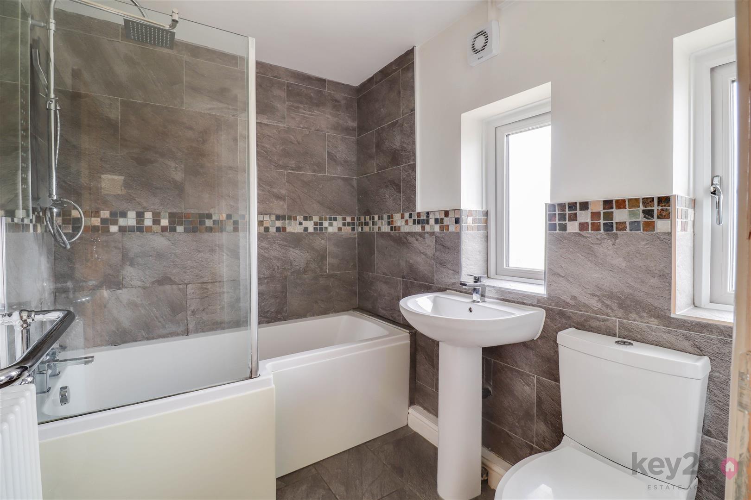
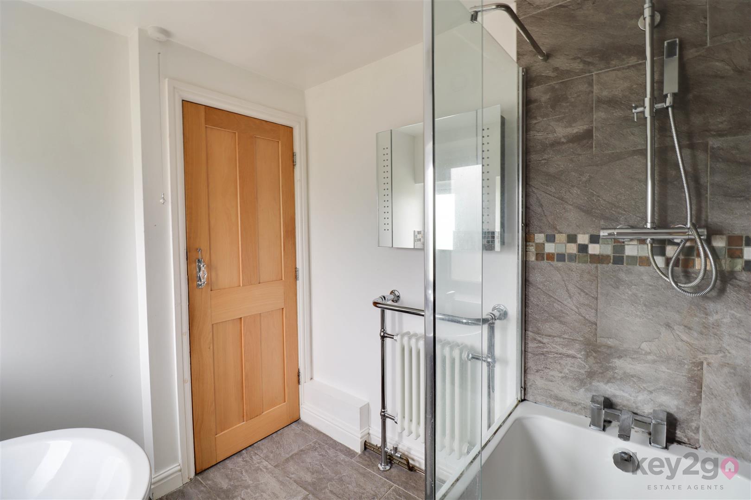
Stairs rise to the first-floor landing, which benefits from a handrail, carpeted flooring, and two useful storage cupboards. Bedroom one is a generous double bedroom, decorated in neutral tones with carpeted flooring and a window. Bedroom two is a further double bedroom with carpeted flooring, a built-in wardrobe, and a window. Bedroom three is decorated in neutral tones and benefits from carpeted flooring and built-in wardrobes. Completing the accommodation is the modern family bathroom, which is partially tiled and fitted with a bath with overhead and handheld shower, glass shower screen, wash basin, close-coupled W/C, radiator, and two obscure glazed windows.
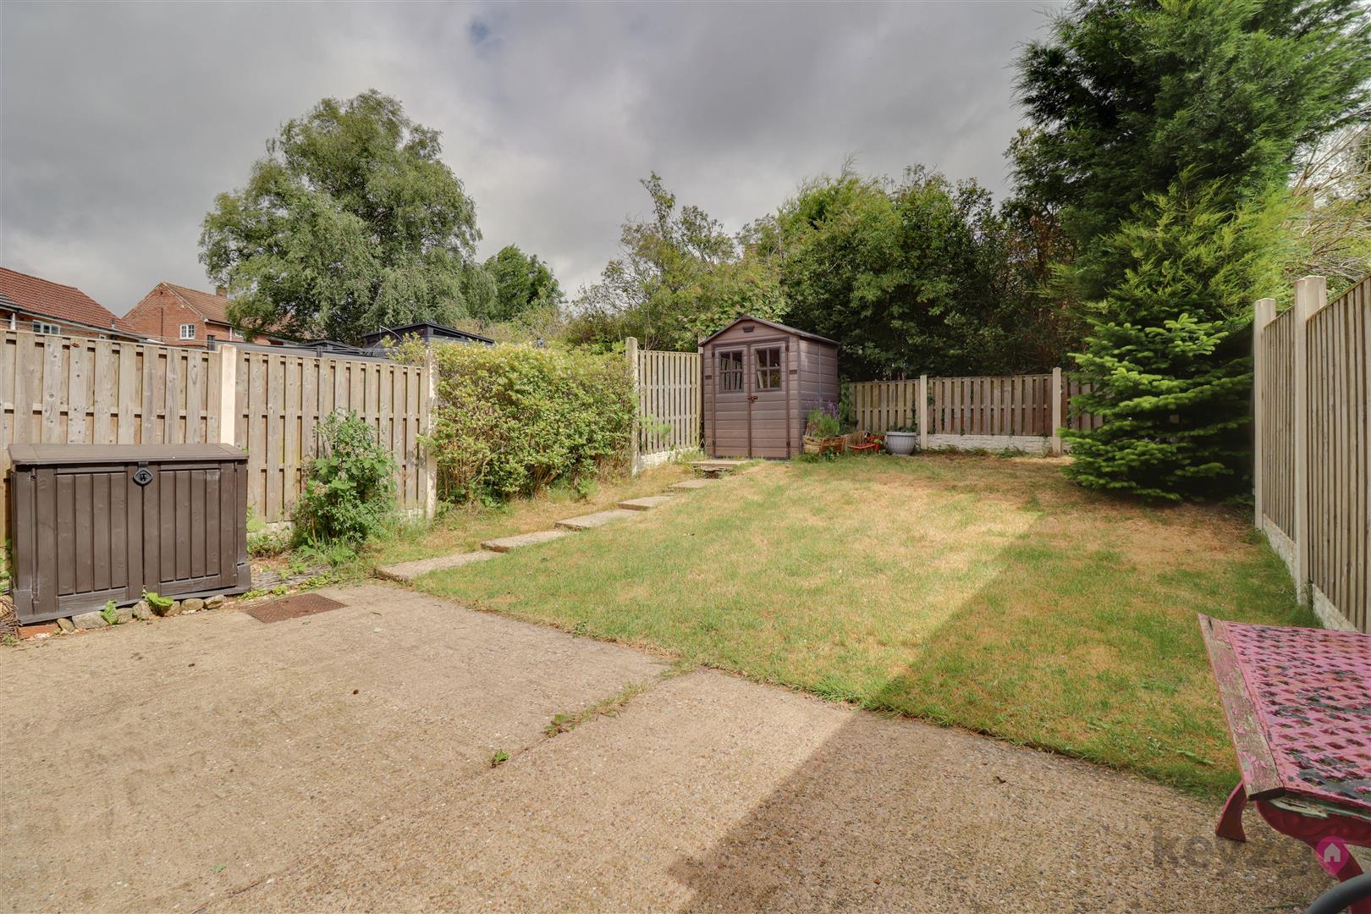
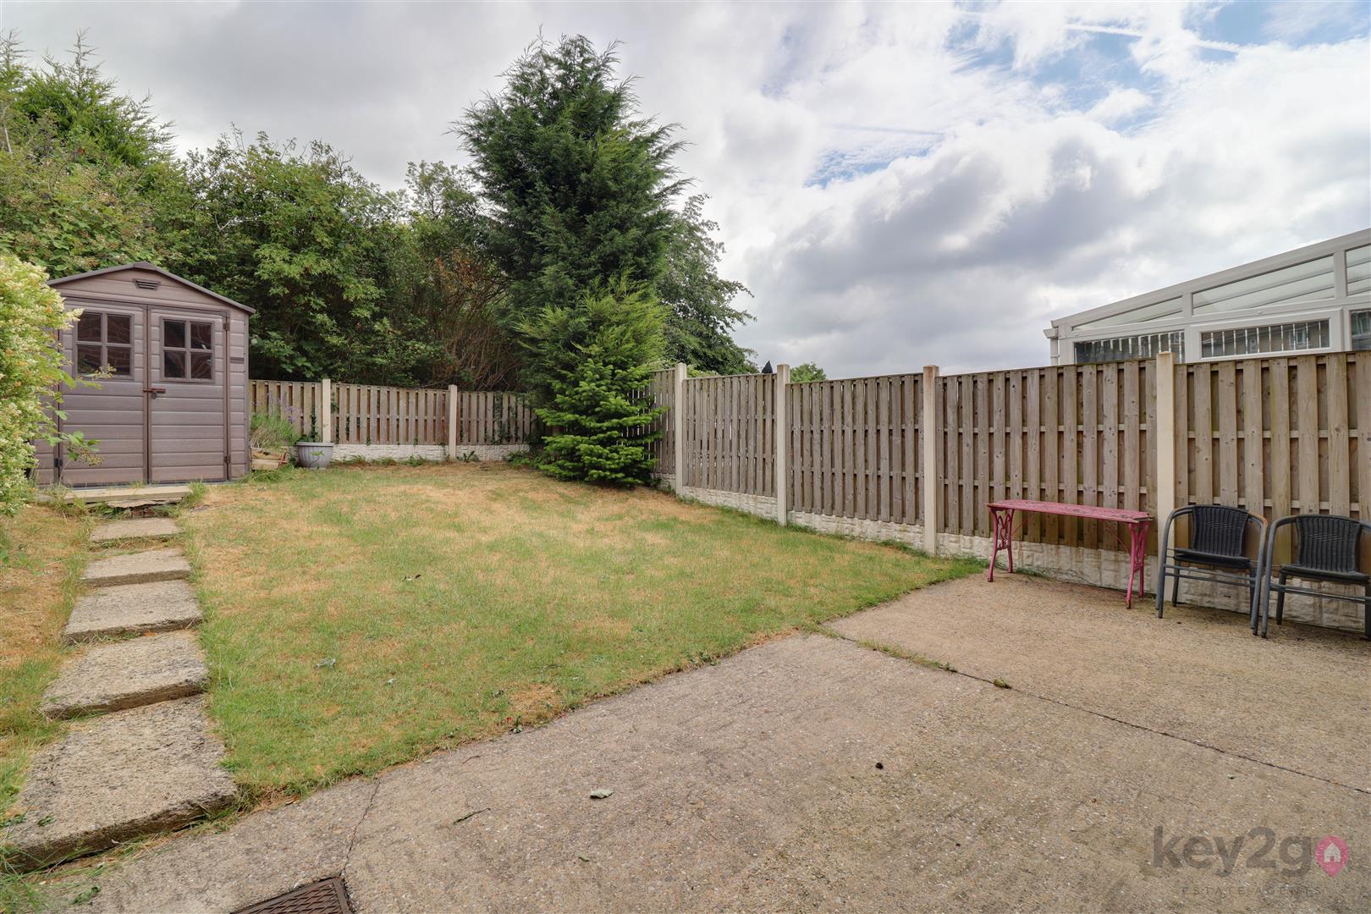
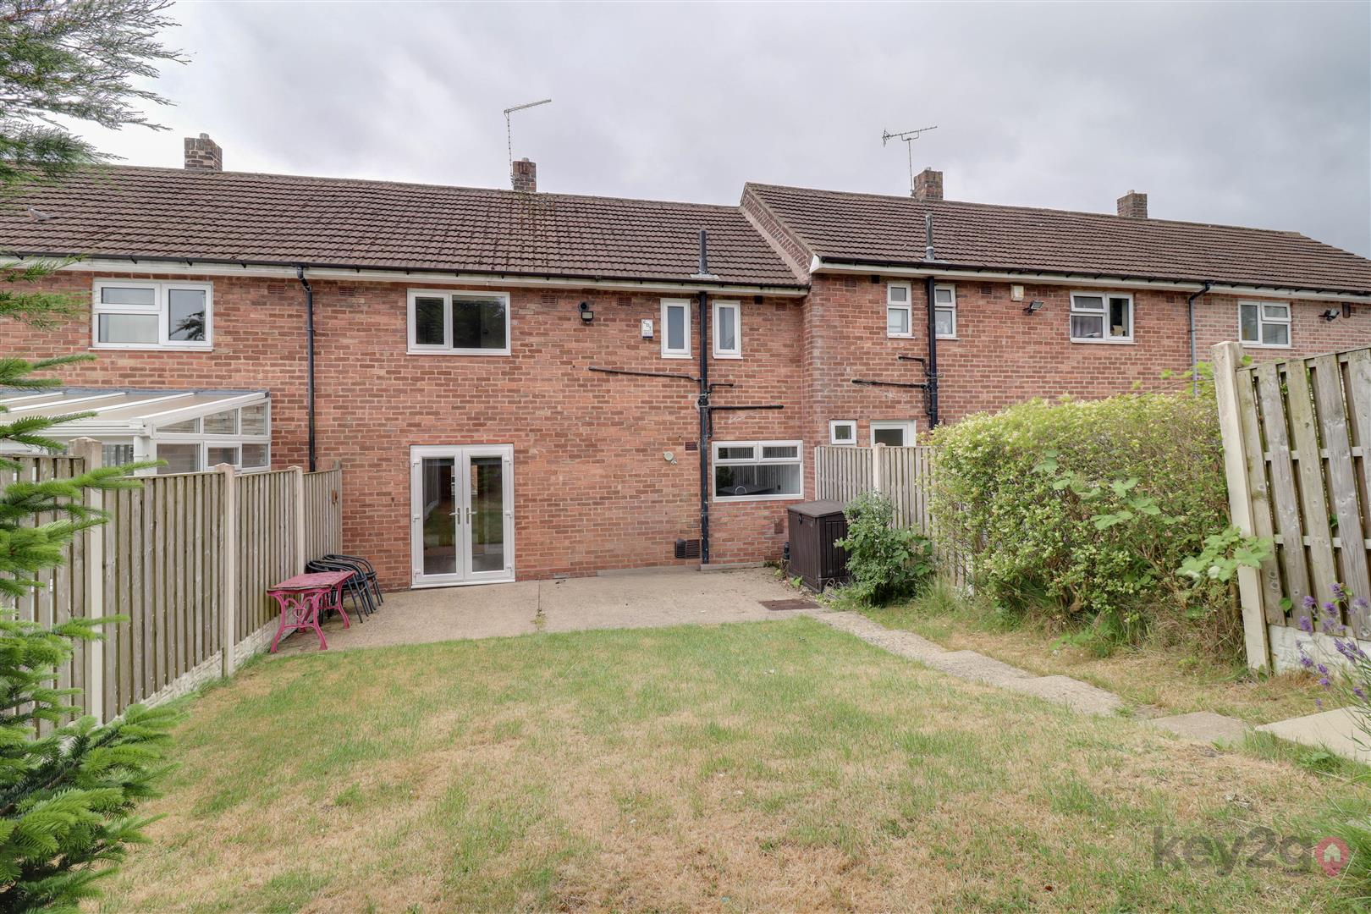
To the rear of the property is a private, enclosed, and well-presented garden, featuring a patio seating area, a lawn, and fencing to the boundary. To the front is a private garden with a lawn, attractive shrubbery, and space providing off-road parking.
PROPERTY DETAILS
- FREEHOLD
- FULLY UPVC DOUBLE GLAZED
- GAS CENTRAL HEATING
- COMBI BOILER
- COUNCIL TAX BAND A - SHEFFIELD CITY COUNCIL
FOR ROOM MEASUREMENTS PLEASE SEE THE FLOORPLAN