

 0114 247 8819
Cotleigh Road, Sheffield, S12
Key Features
- THREE BEDROOMS
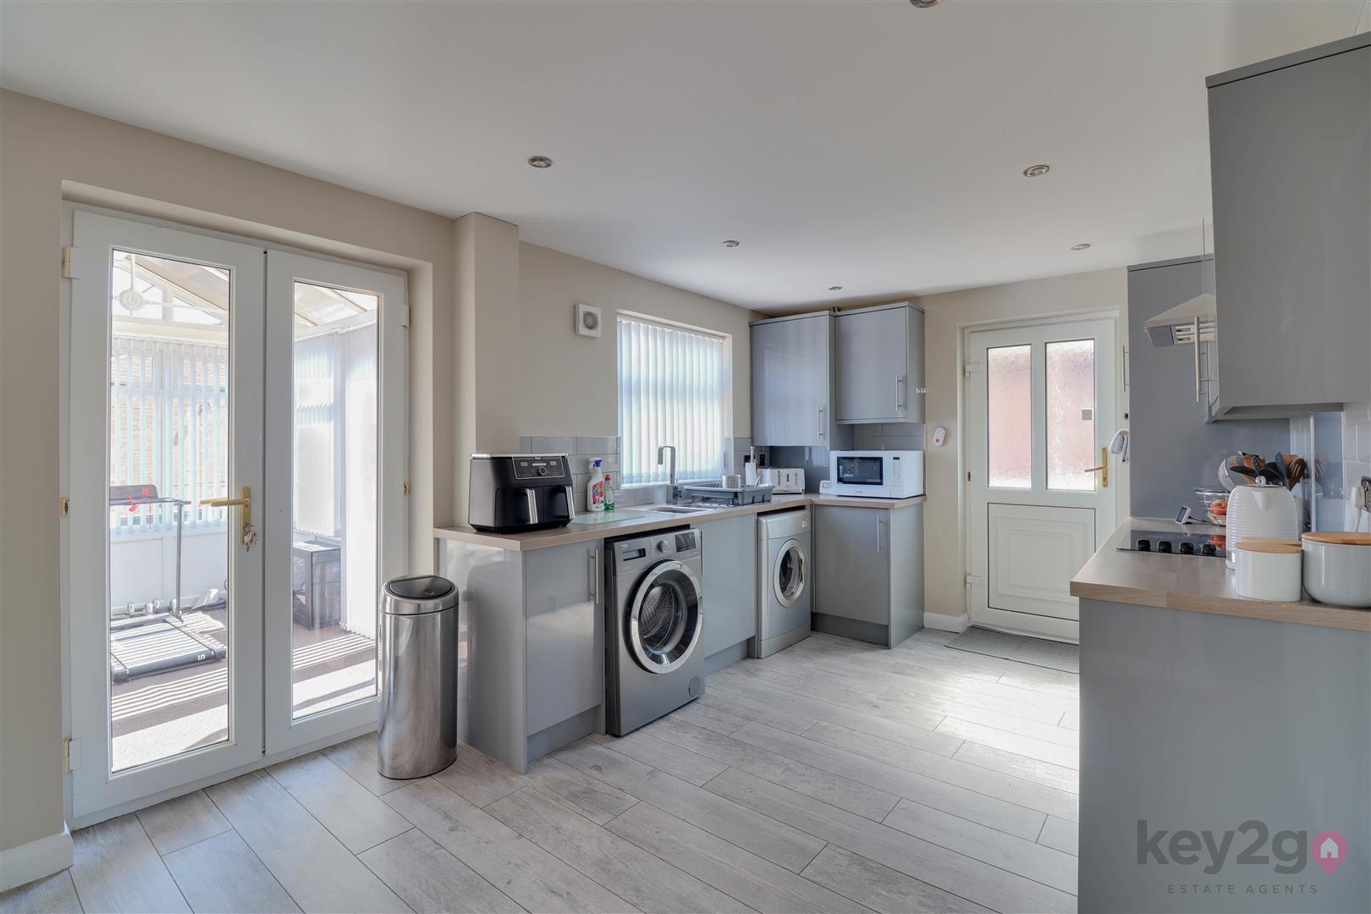
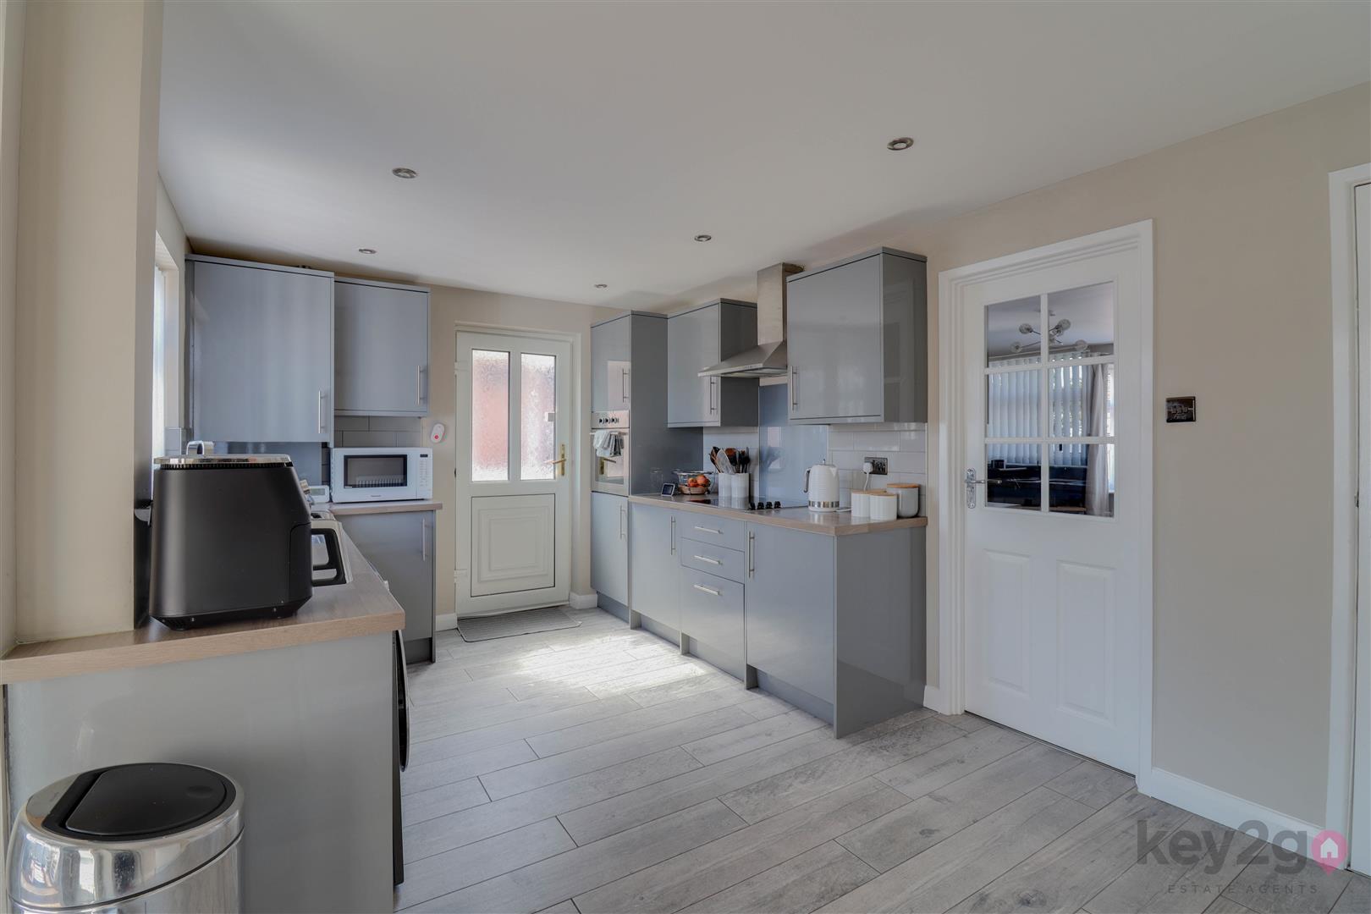
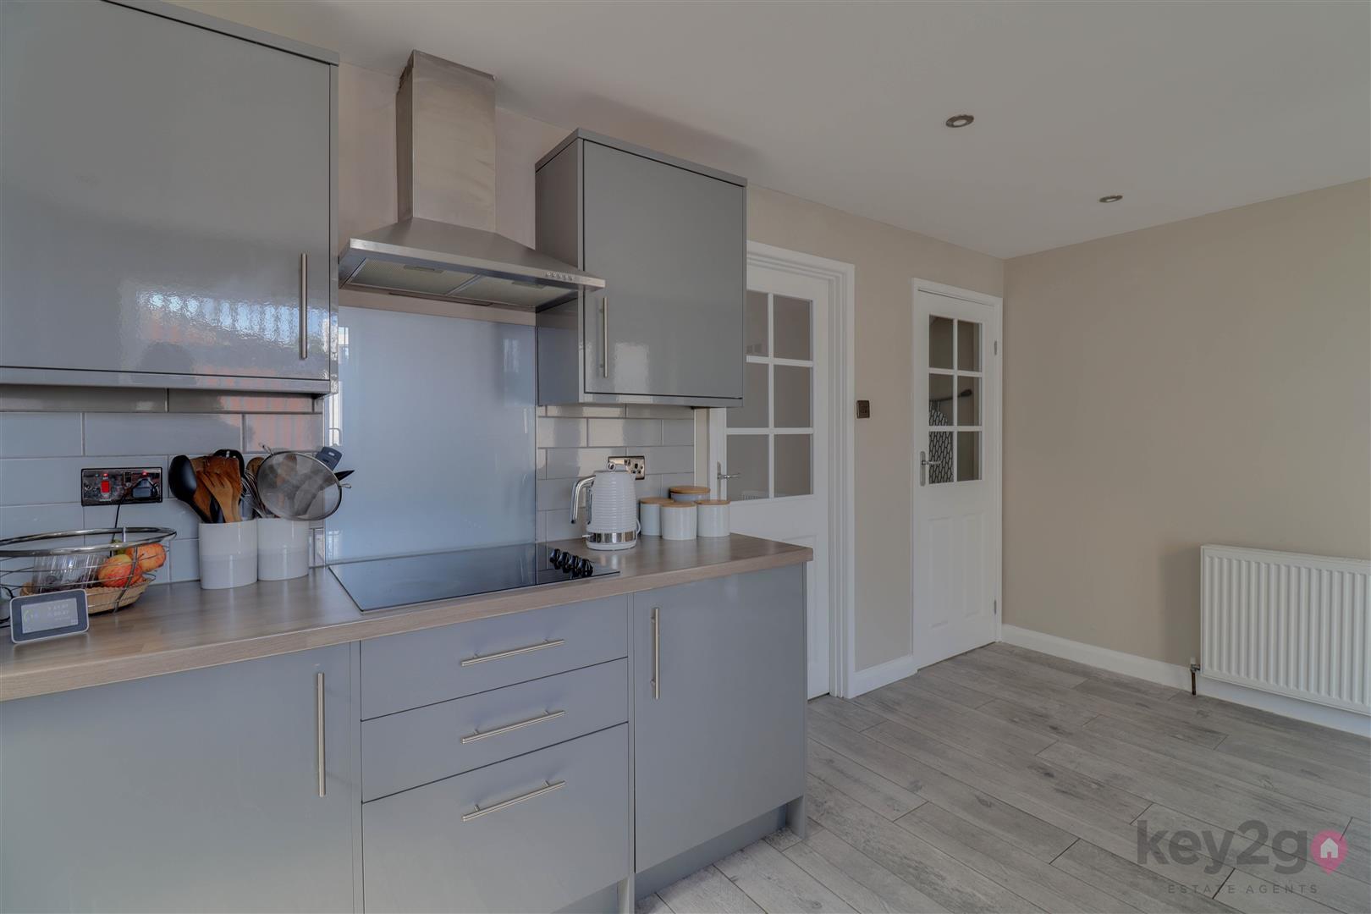
- MODERN KITCHEN/DINER
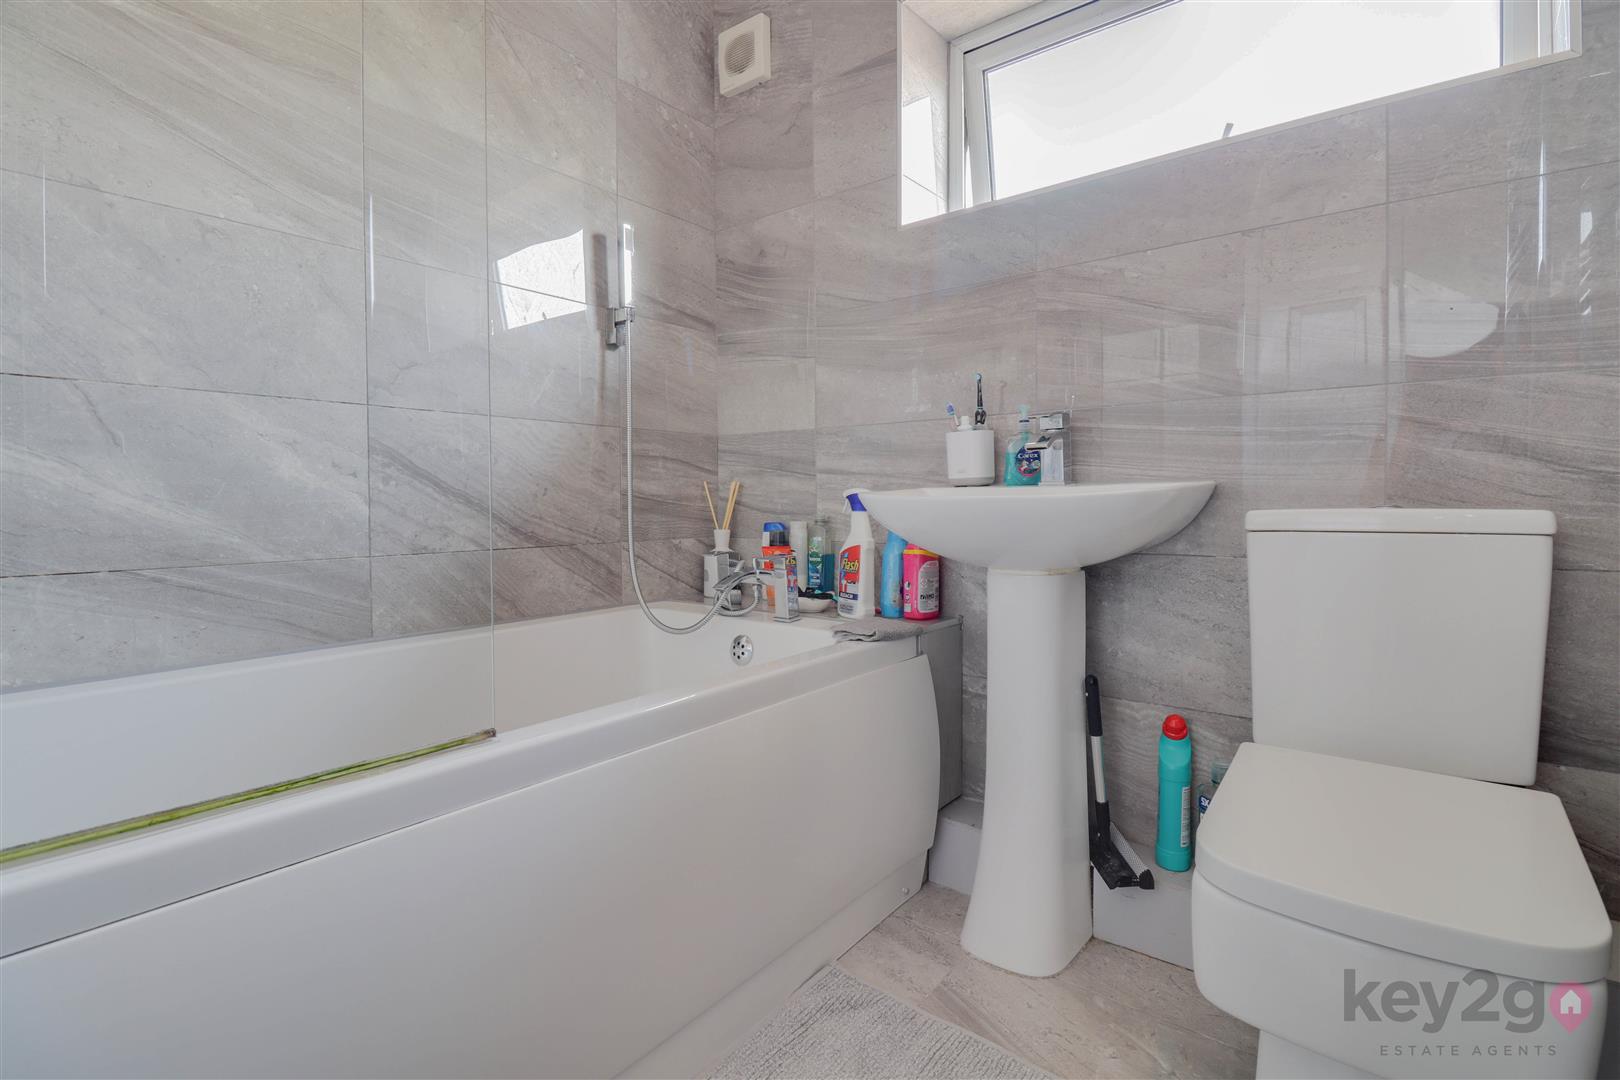
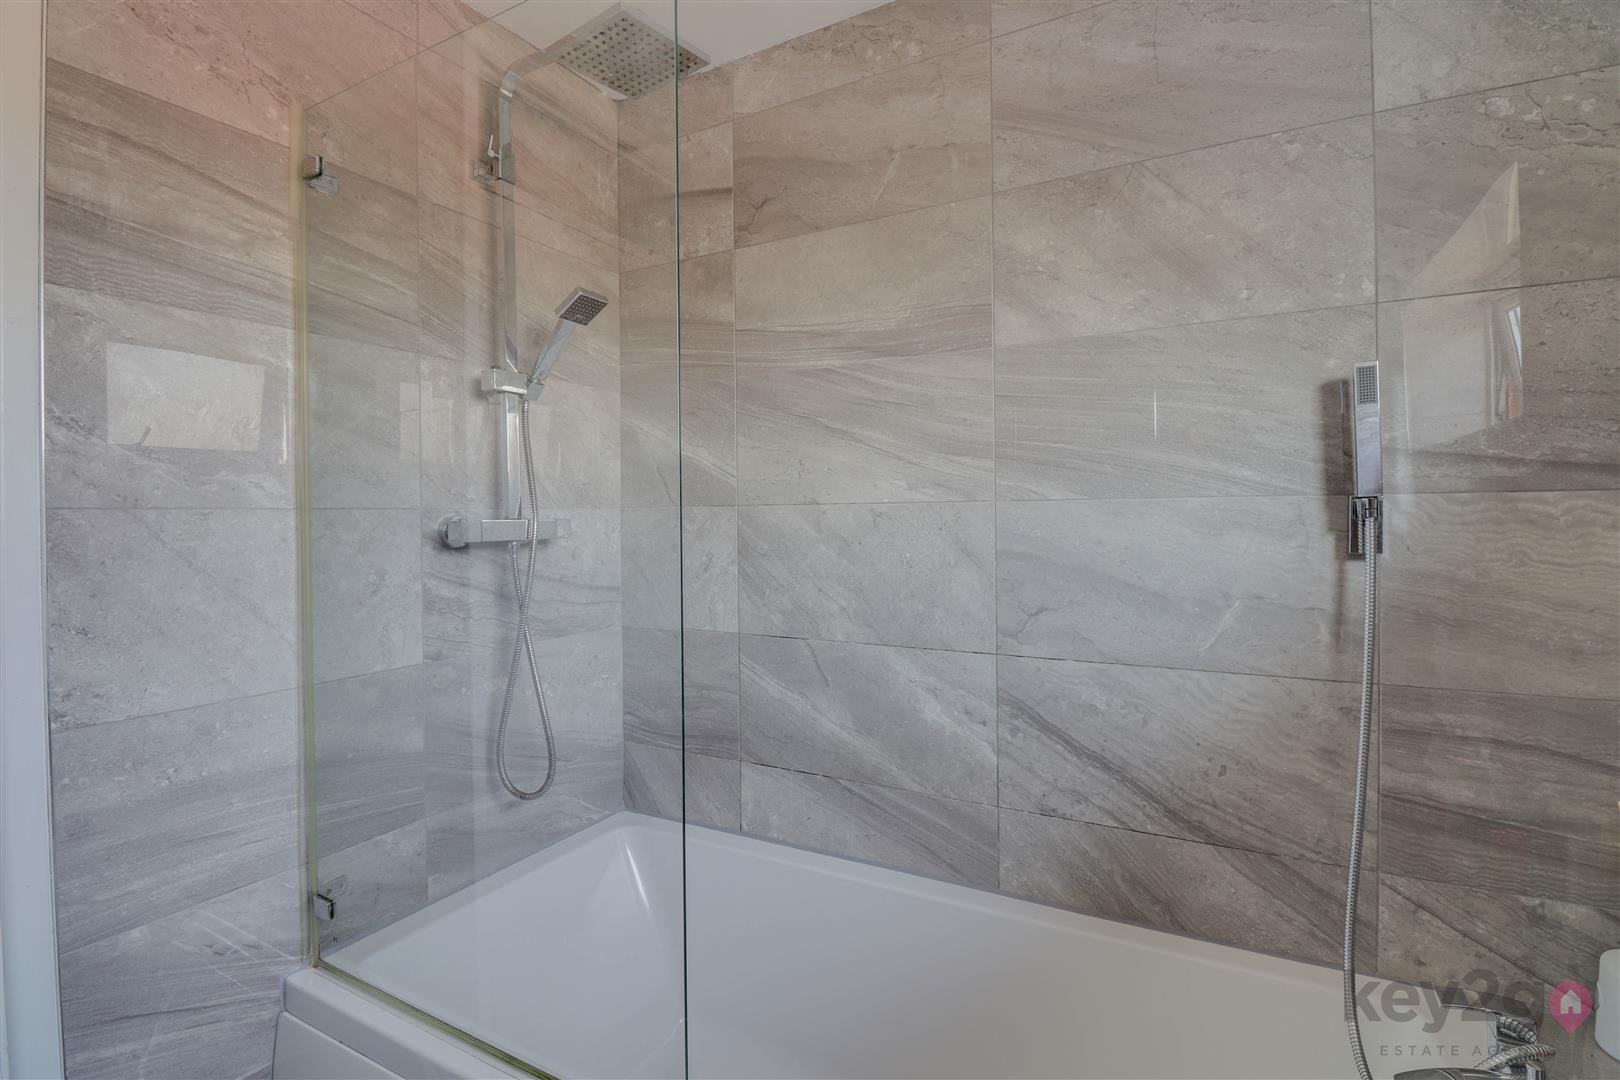
- STUNNING BATHROOM
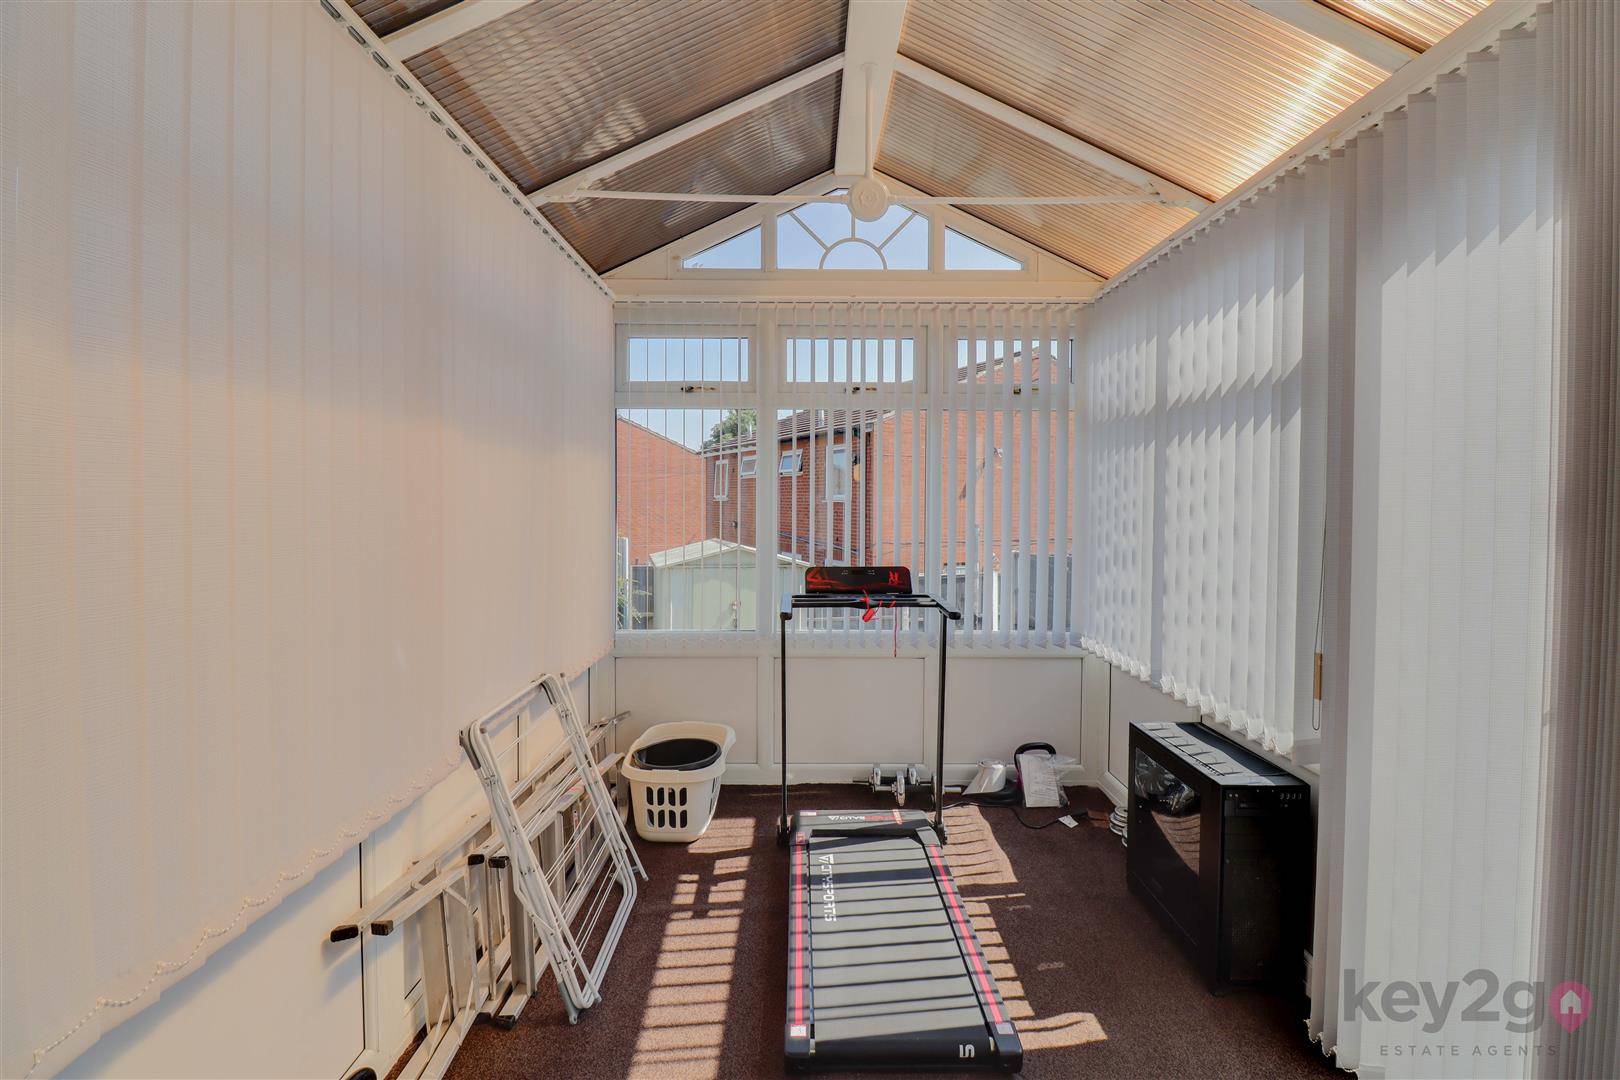
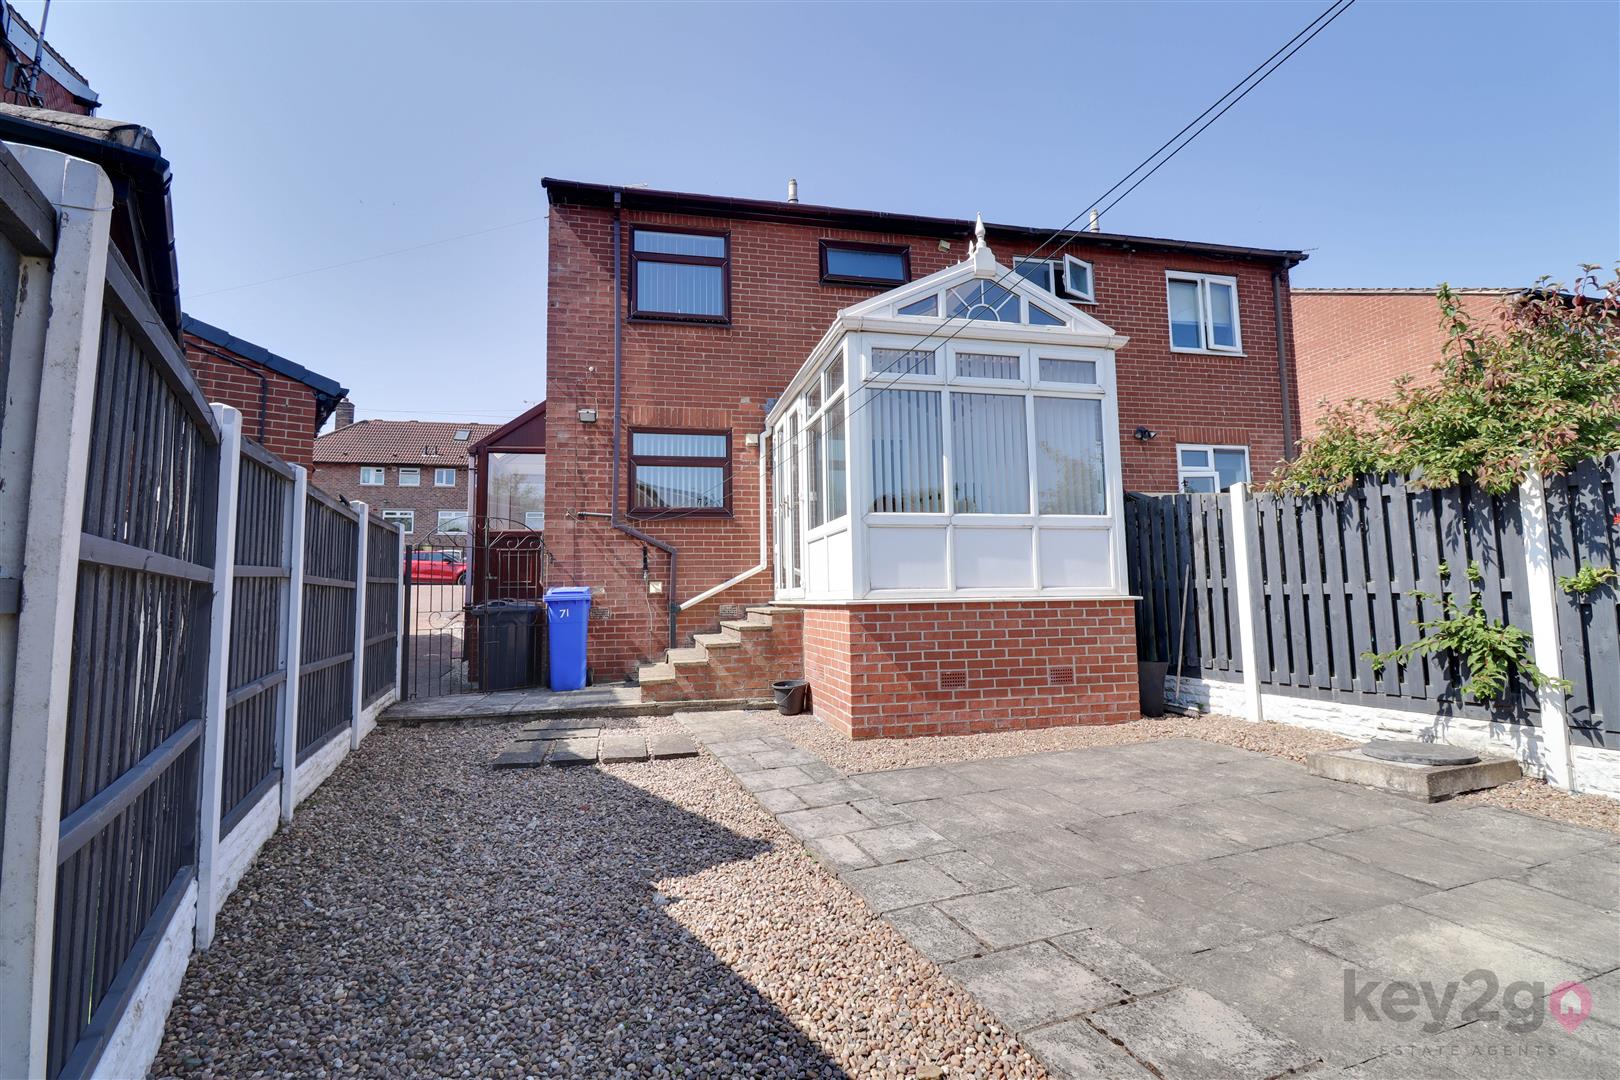
- CONSERVATORY
- OFF ROAD PARKING
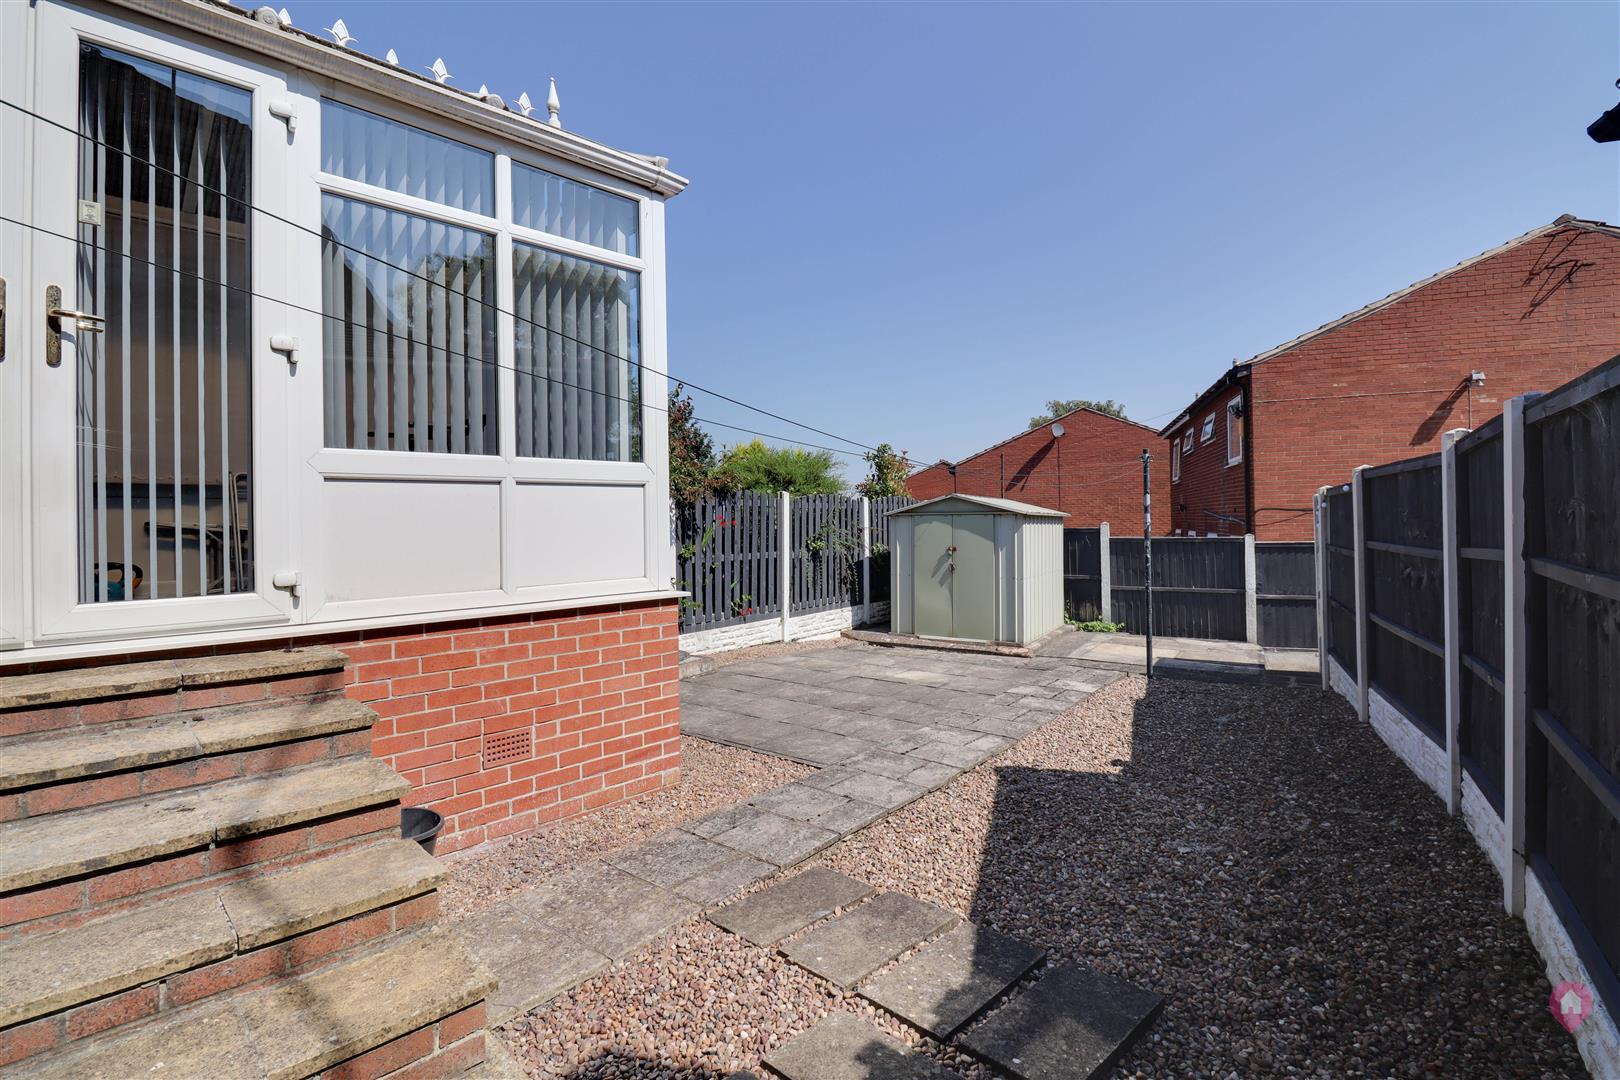
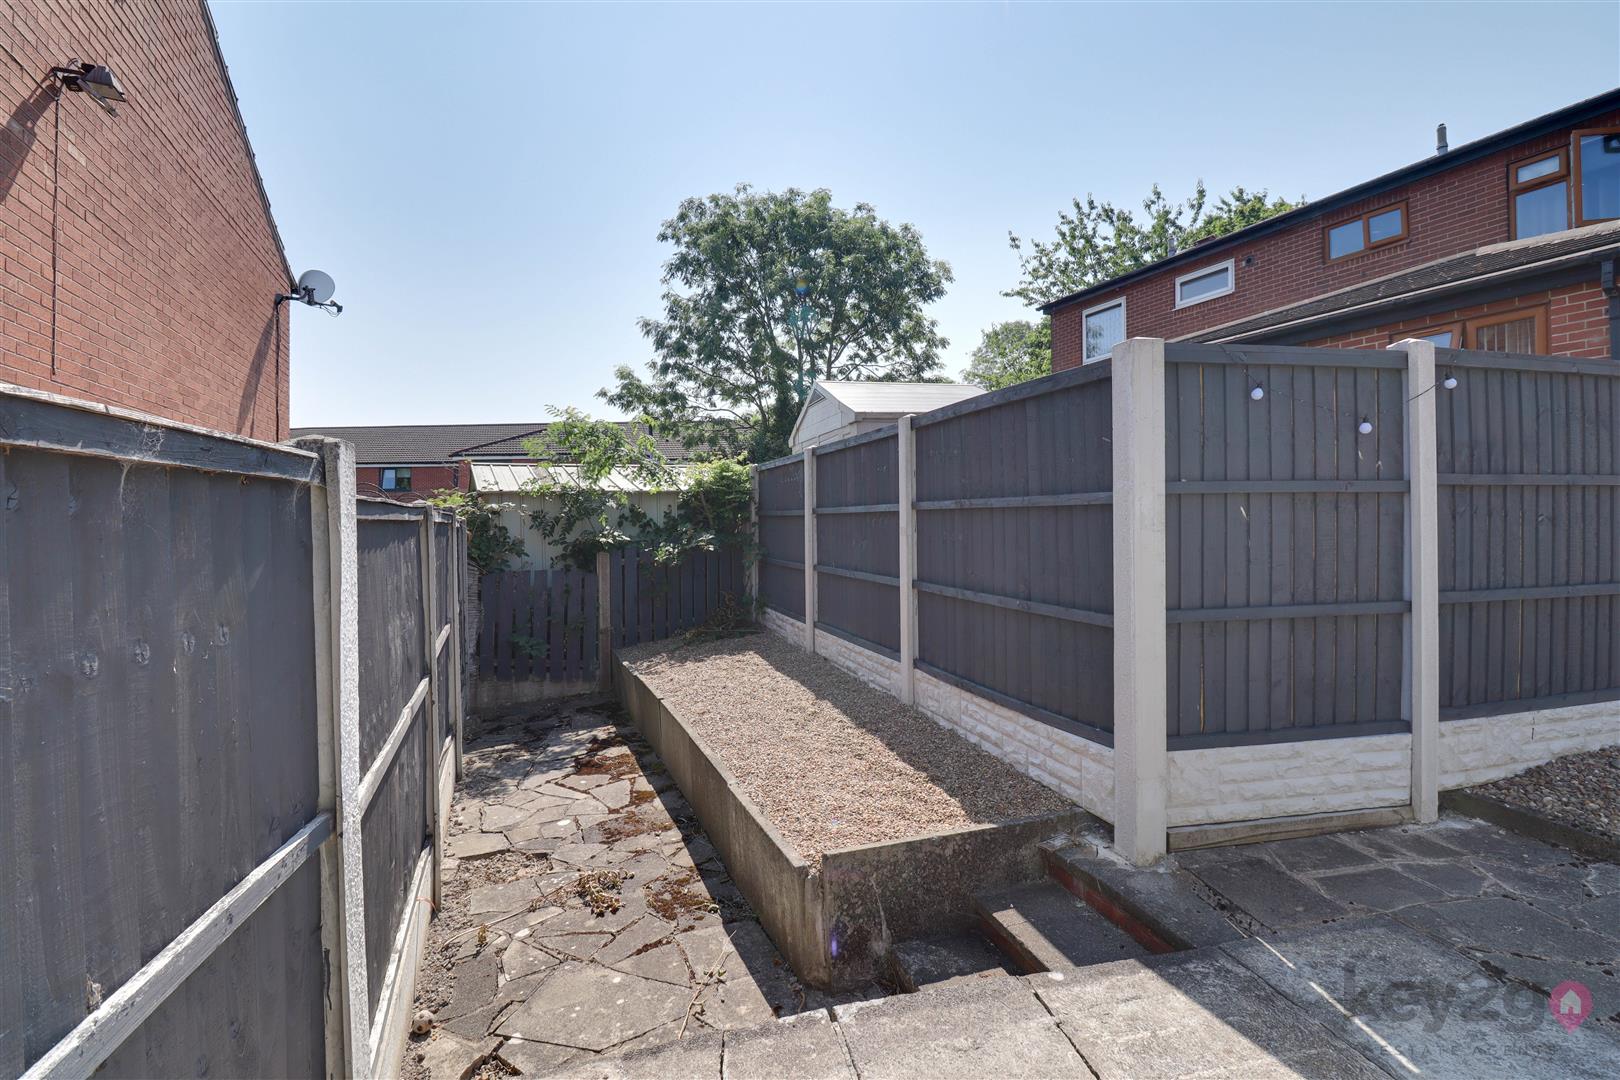
- ENCLOSED GARDEN
- CLOSE TO AMENITIES
- ROAD LINKS TO THE CITY CENTRE AND M1 MOTORWAY
- PERFECT FOR FIRST TIME BUYERS
Property Description
SUMMARY
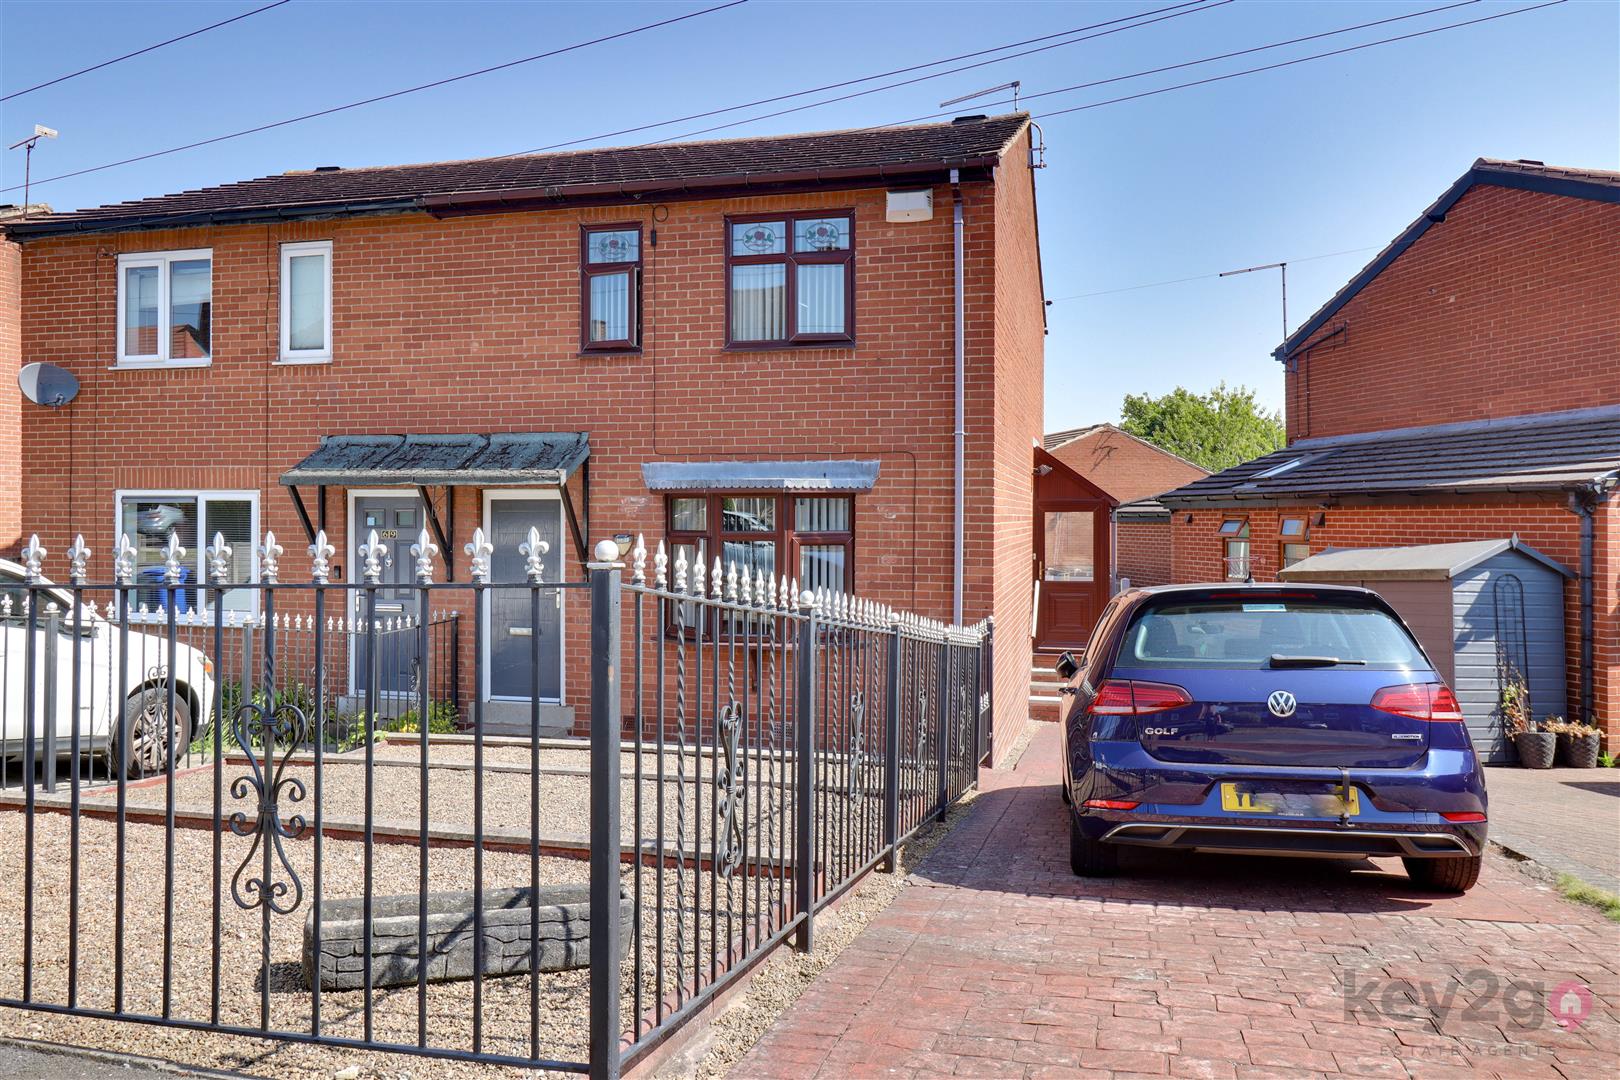
** GUIDE PRICE £180,000 - £190,000 ** A fantastic opportunity to purchase this three-bedroom semi-detached property, which is spacious throughout, beautifully presented, and ready to move into. The property benefits from a modern kitchen/diner, a conservatory, and a stunning bathroom. It also offers off-road parking and an enclosed rear garden. Conveniently located close to local amenities and offering excellent transport links to Sheffield city centre and the M1 motorway, this property would make a perfect first-time buyer home.
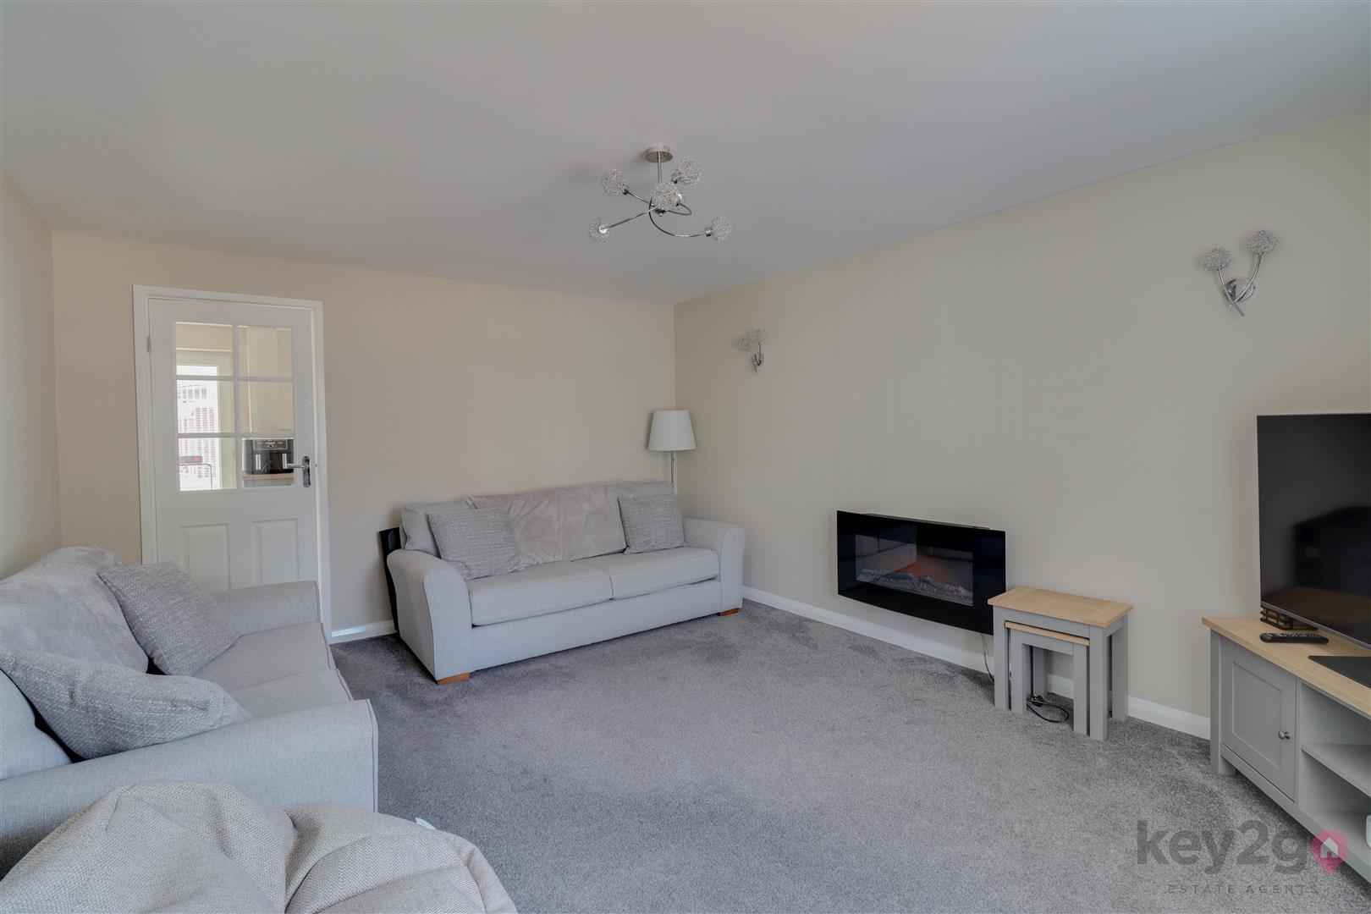
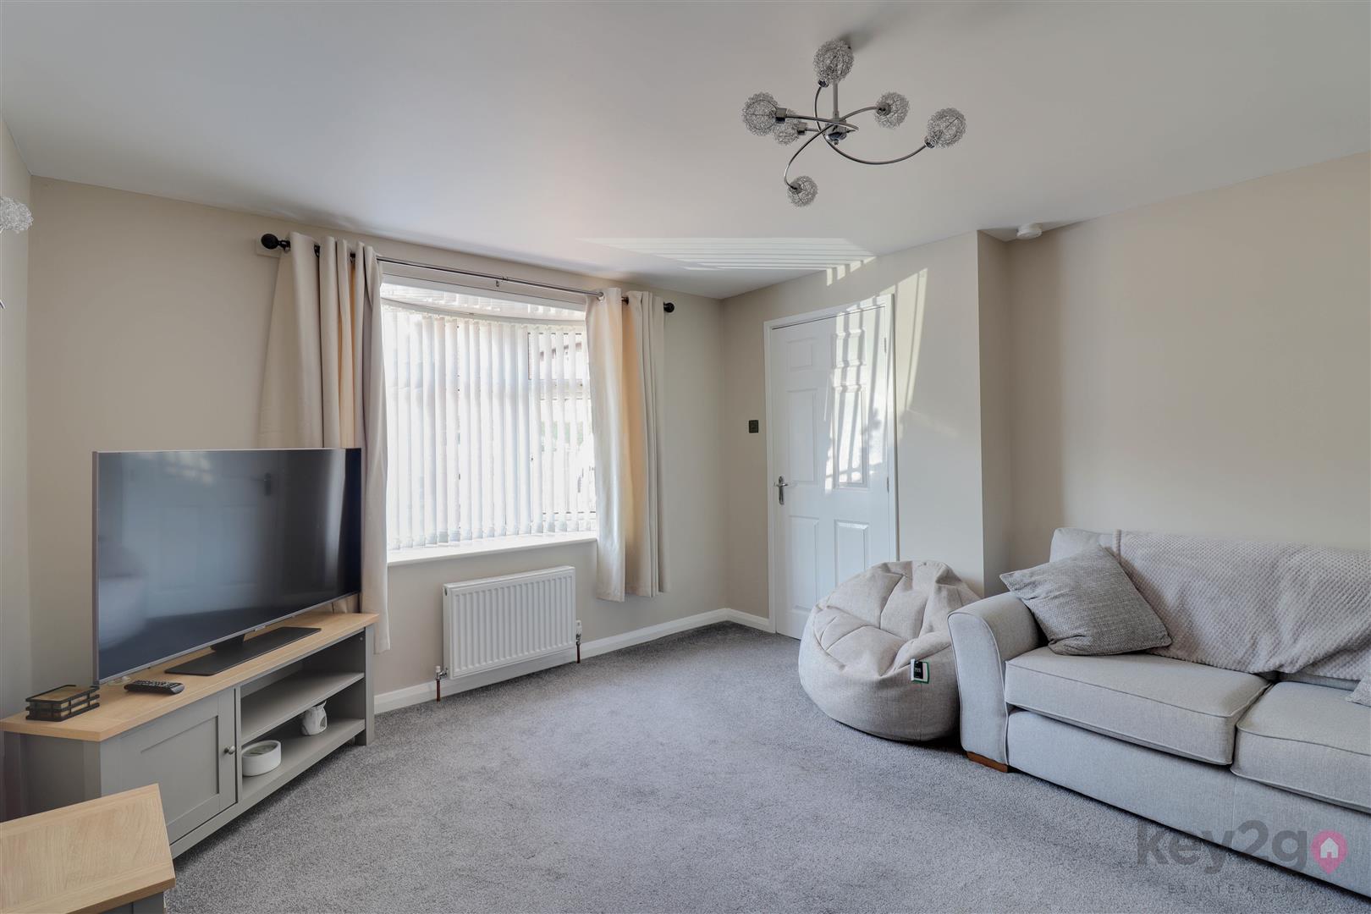
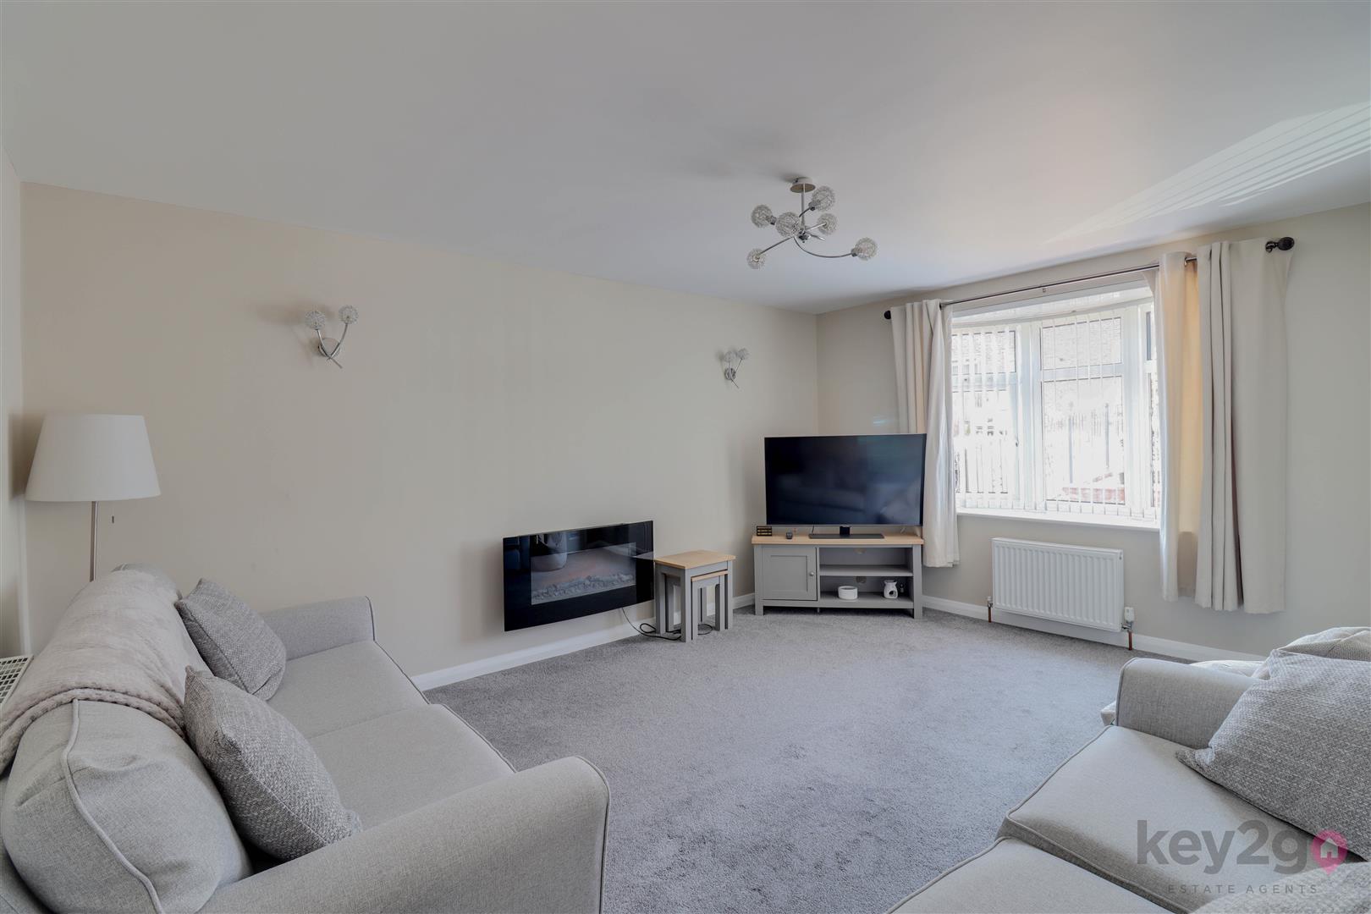
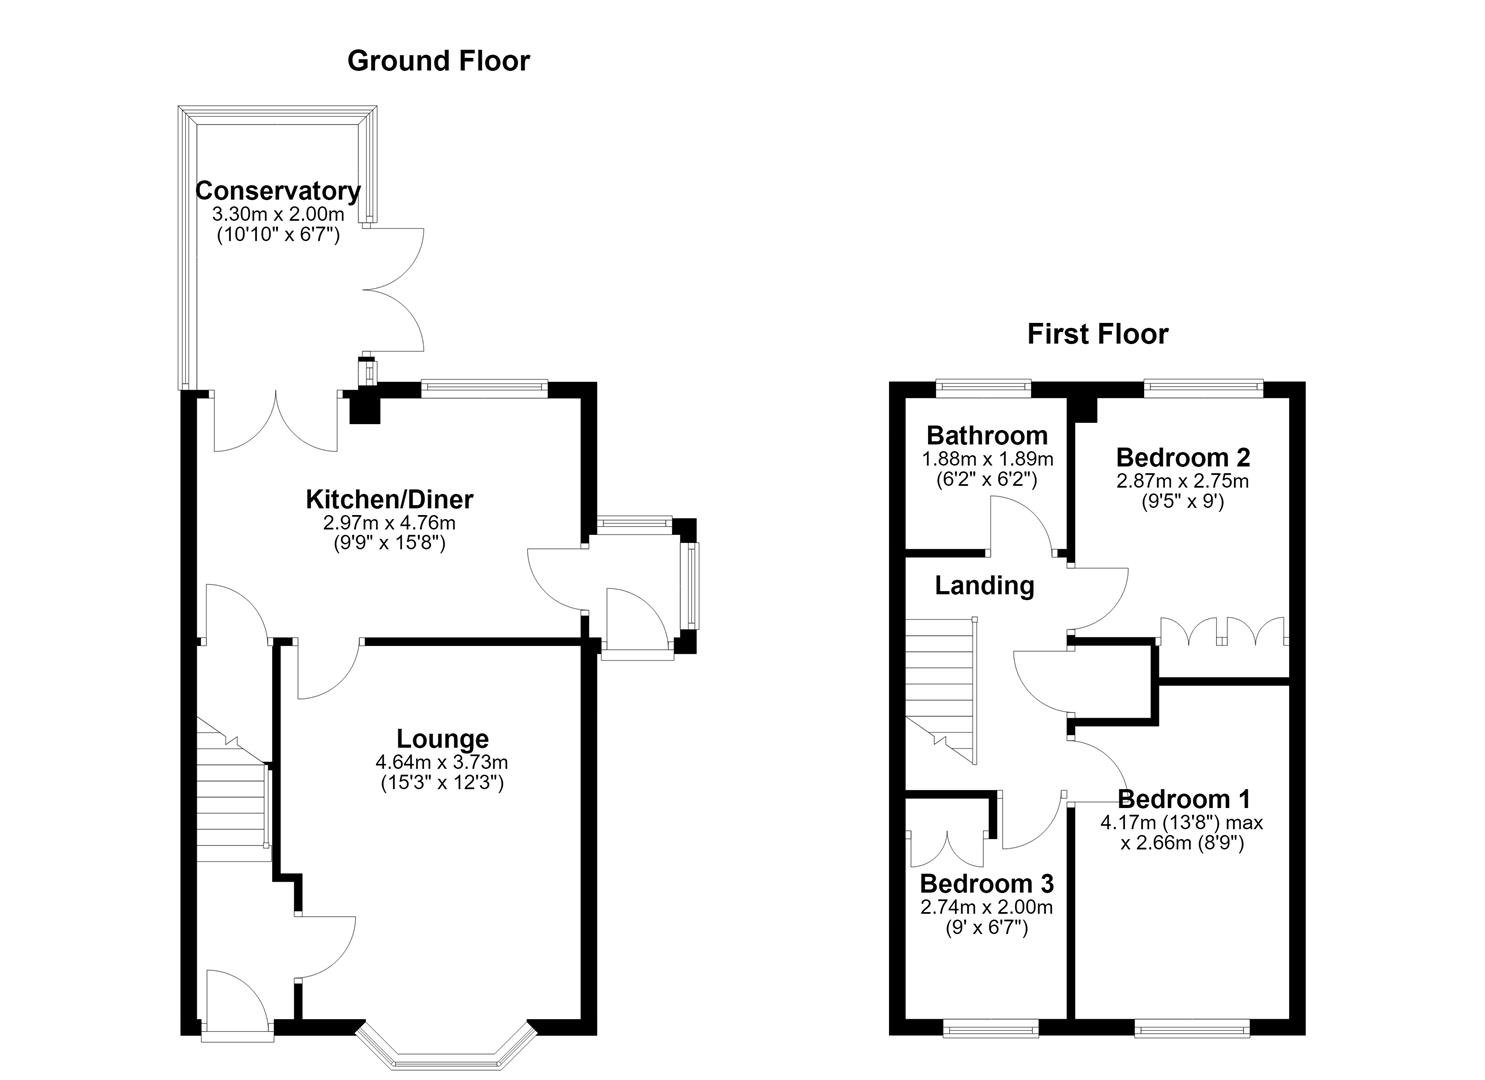
Enter into the hallway, which has stairs rising to the first floor and a door leading to the lounge. The lounge is generously sized and features a bay window to the front, with a door leading through to the kitchen/diner. The modern kitchen/diner is fitted with a range of wall and base units, an oven, hob and extractor fan, a fridge, and space for a washing machine and tumble dryer. A door leads to the porch, another to the storage cupboard, and double doors open into the conservatory. The conservatory provides a great additional space and has double doors leading out to the rear garden.
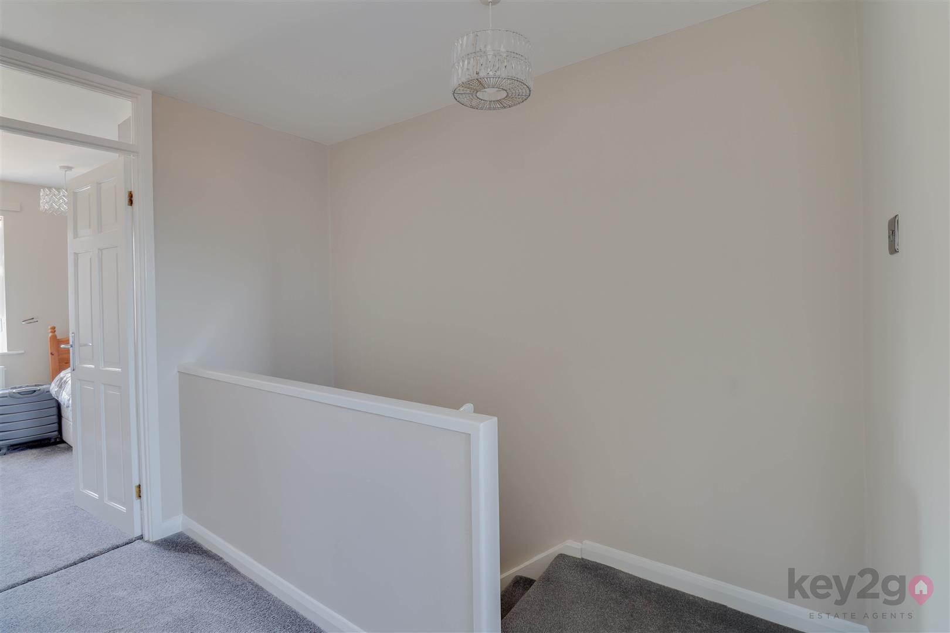
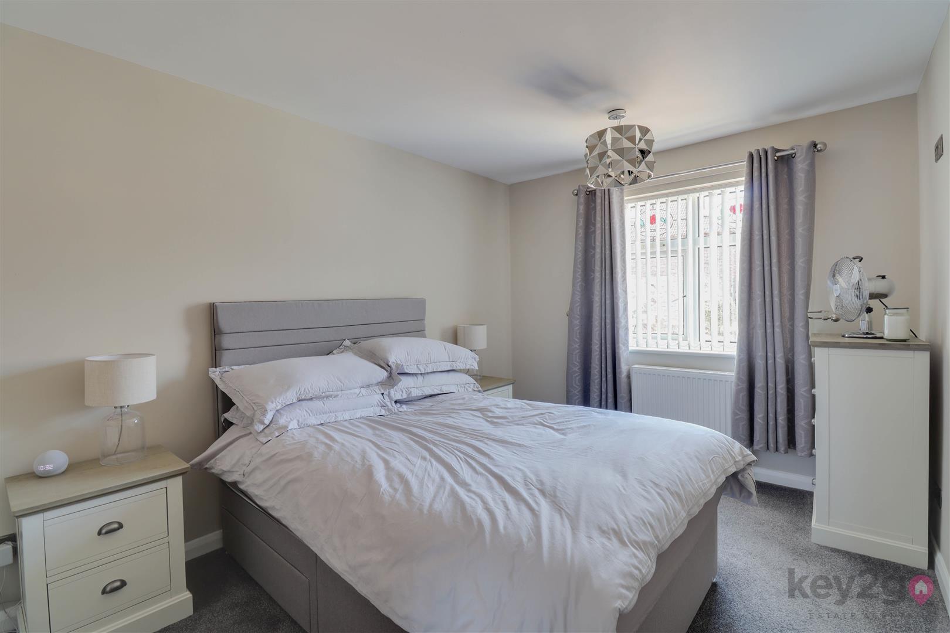
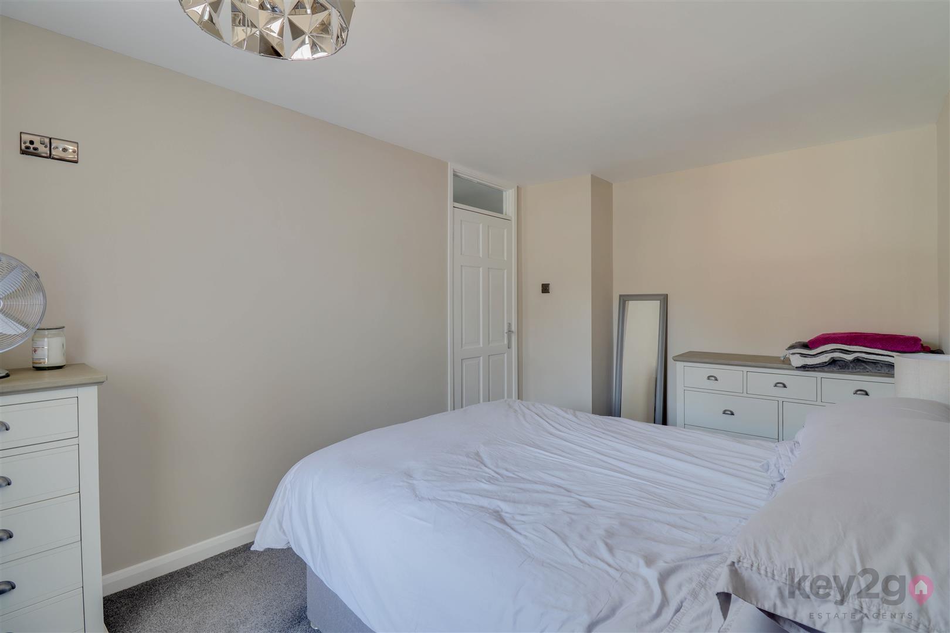

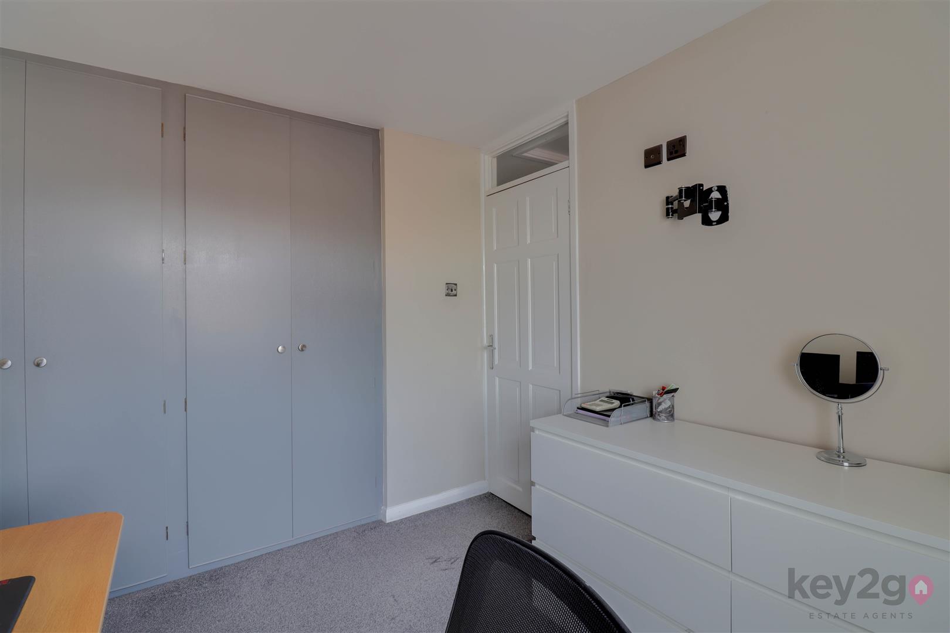
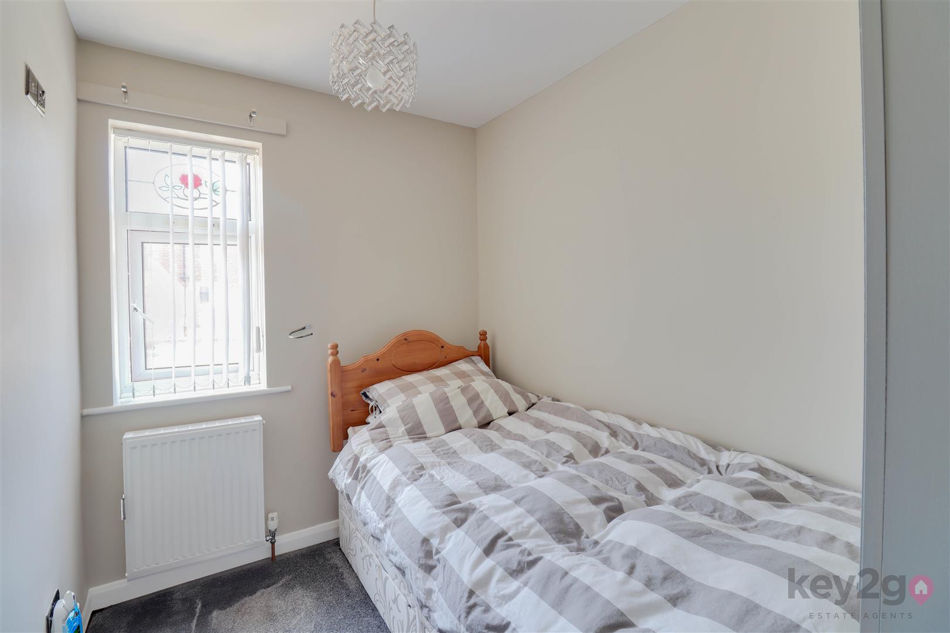
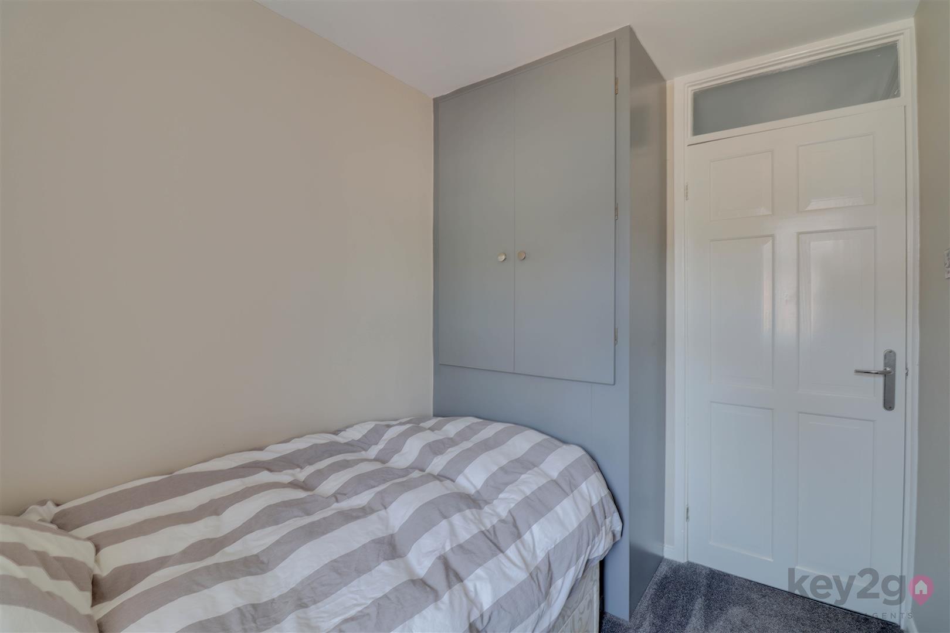
Stairs rise to the first-floor landing, with doors leading to the three bedrooms, the bathroom, and a storage cupboard. Bedroom one is a double bedroom with a window to the front. Bedroom two is a double bedroom with a window to the rear and fitted wardrobes. Bedroom three is a single bedroom with a window to the front and fitted wardrobes. The modern bathroom is fitted with a bath with both a handheld and overhead rainfall shower, a wash basin, and a WC.
To the front of the property is a gated lawned area, a driveway providing off-road parking, access to the porch, and a gate leading to the rear garden. The rear garden is enclosed and low maintenance, featuring a patio, pebbled areas, a shed, and fencing surrounding the garden.
PROPERTY DETAILS
- FREEHOLD
- GAS CENTRAL HEATING
- COMBI BOILER
- COUNCIL TAX BAND A - SHEFFIELD CITY COUNCIL
FOR ROOM MEASUREMENTS PLEASE SEE THE FLOORPLAN