

 0114 247 8819
Kings Mews, Eckington, Sheffield, S21
Key Features
- BEAUTIFULLY PRESENTED FOUR-BEDROOM DETACHED FAMILY HOME
- SOUGHT-AFTER RESIDENTIAL ESTATE
- SPACIOUS AND VERSATILE ACCOMMODATION
- AMPLE RECEPTION SPACE
- MODERN KITCHEN
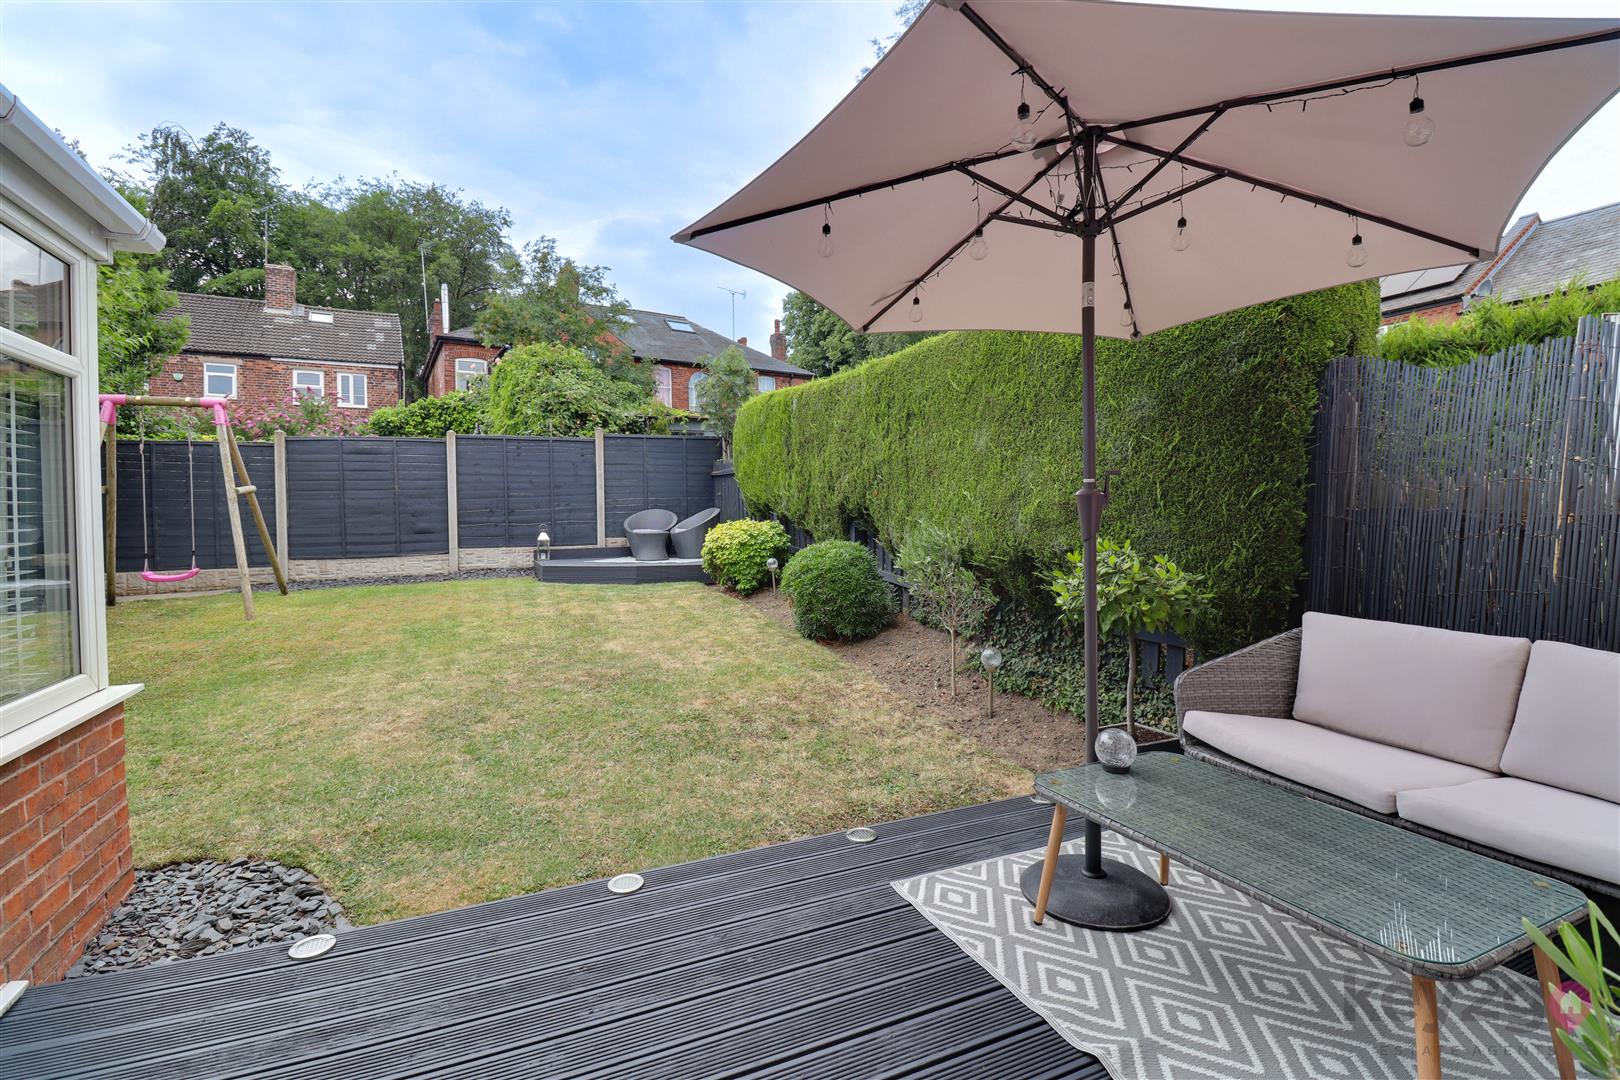
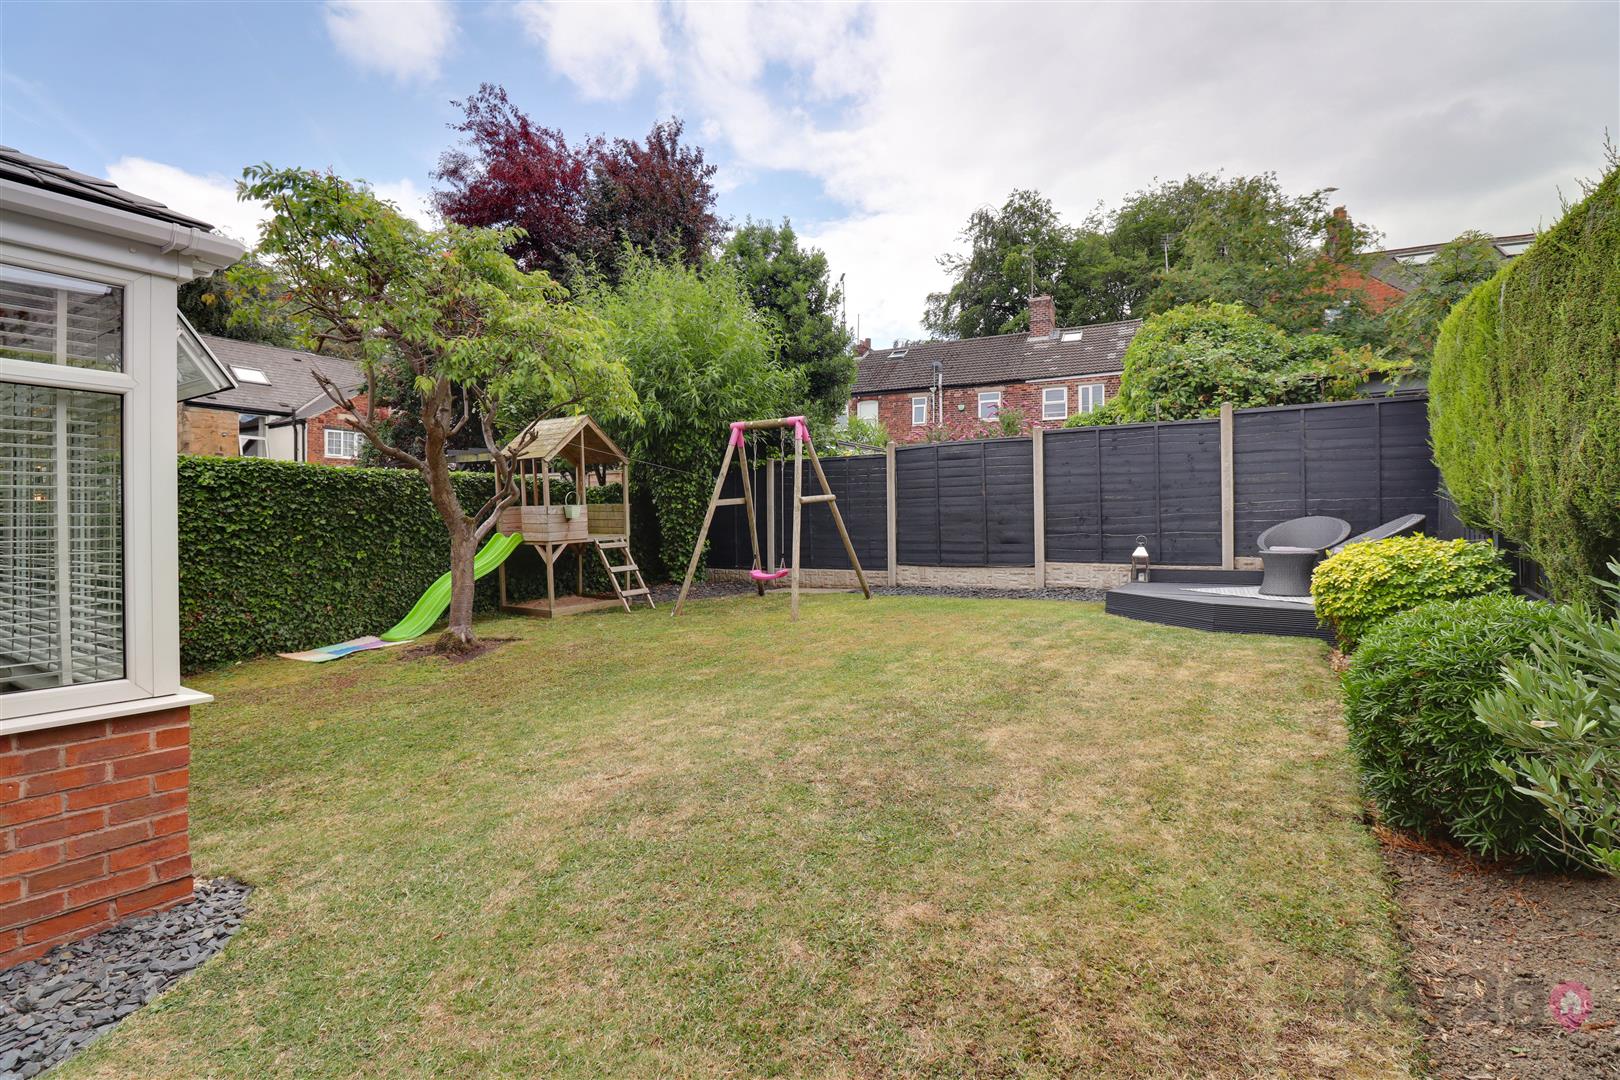
- SOUTH-FACING ENCLOSED REAR GARDEN
- AMPLE OFF-ROAD PARKING AND GARAGE
- TWO ENSUITES, FAMILY BATHROOM AND DOWNSTAIRS WC
- VIEWING ESSENTIAL TO FULLY APPRECIATE THIS FANTASTIC FAMILY HOME
- EXCELLENT ROAD LINKS TO SHEFFIELD, CHESTERFIELD AND THE M1 MOTORWAY
Property Description
SUMMARY
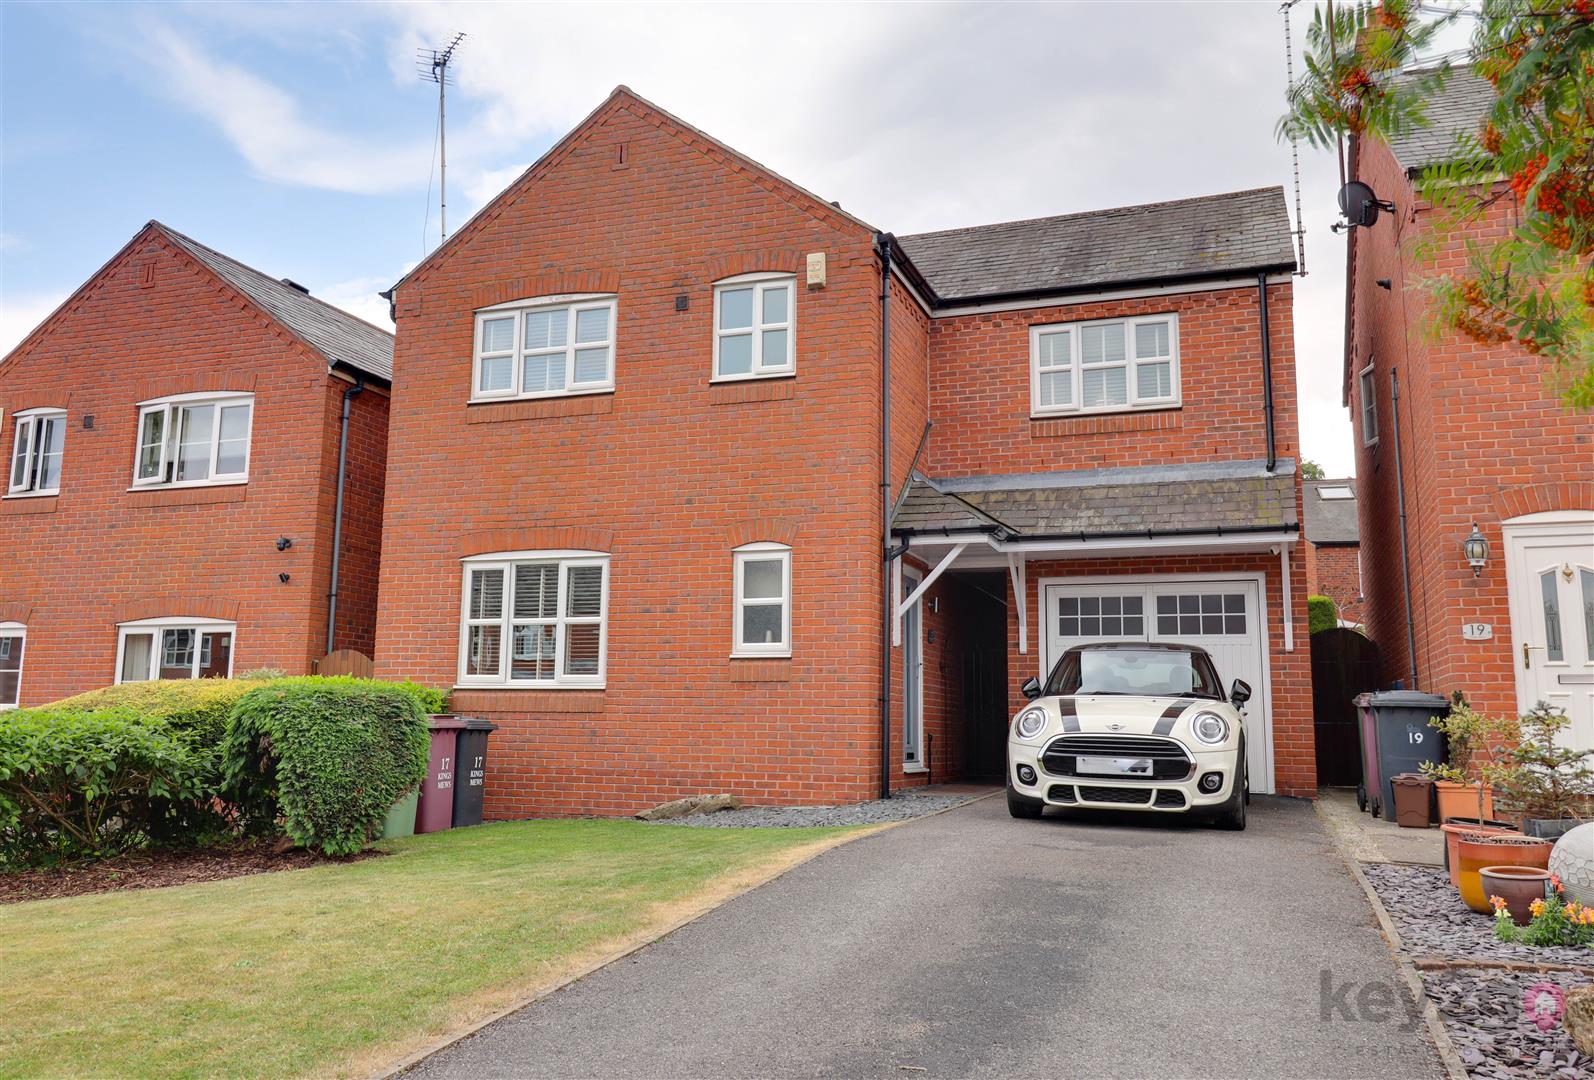
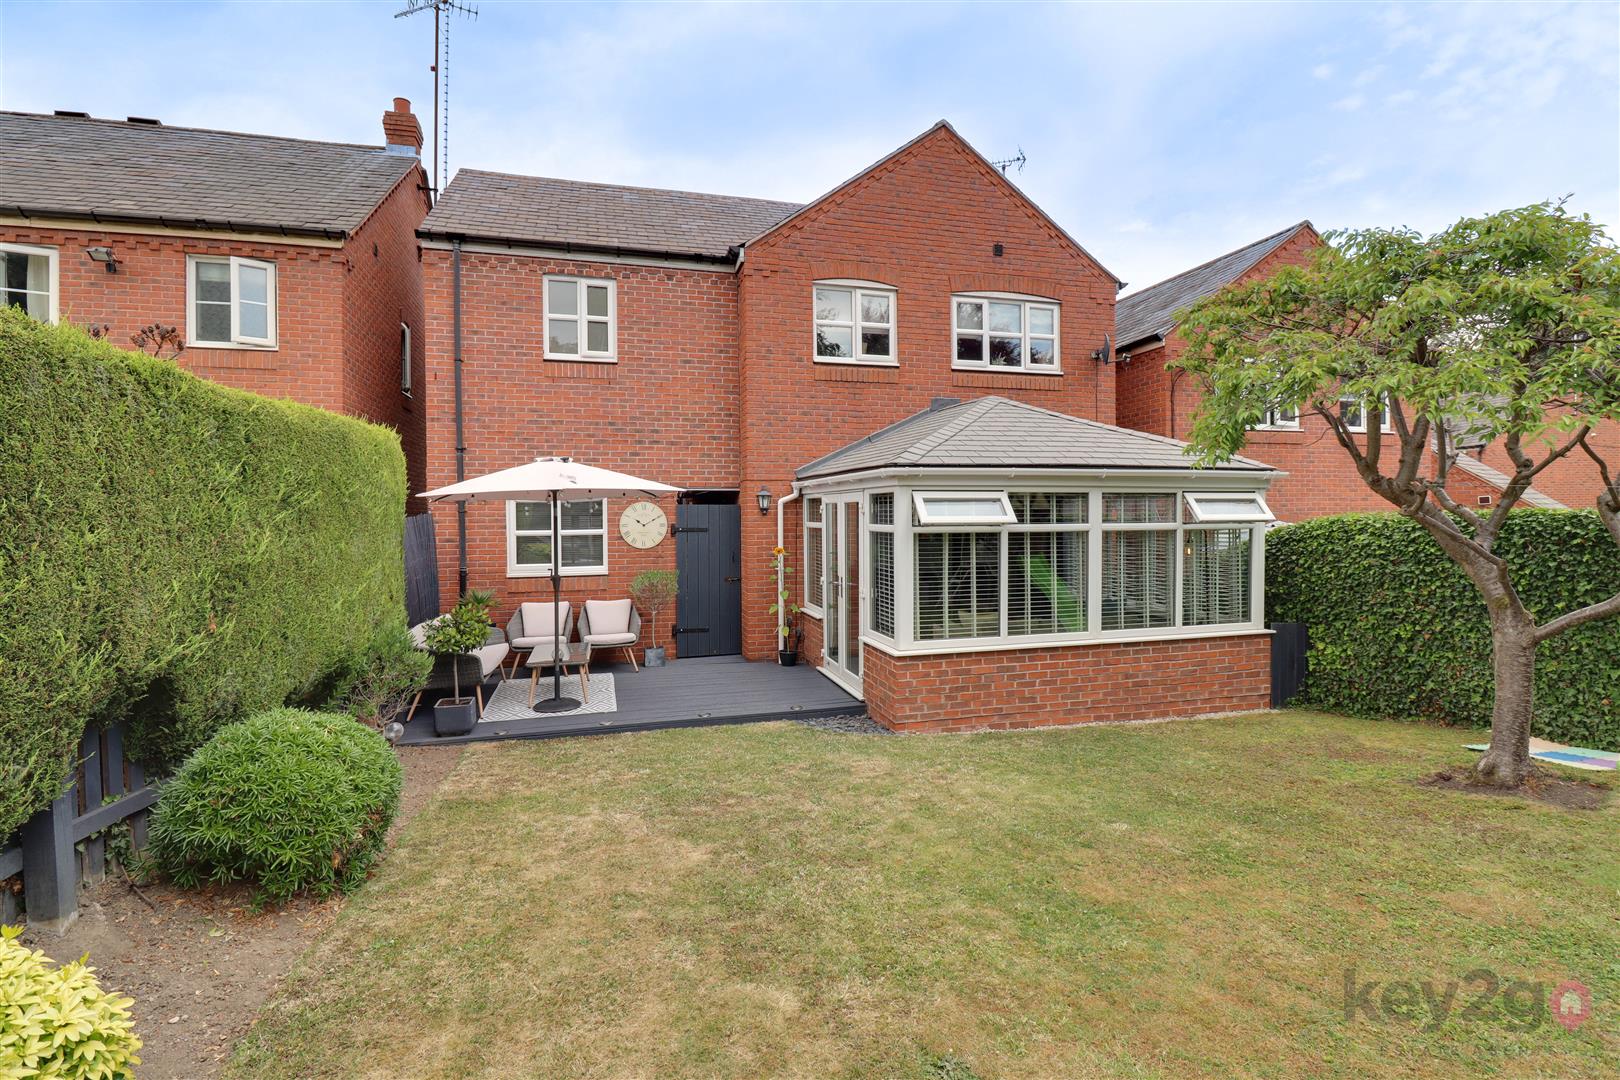
** GUIDE PRICE £350,000 - £360,000 ** A VIEWING IS A MUST TO FULLY APPRECIATE THIS STUNNING HOME! A fantastic opportunity to purchase this beautifully presented four-bedroom detached property, situated on a sought-after residential estate. Offering spacious and versatile accommodation, the property benefits from ample reception space, a downstairs W/C, and stylish interiors throughout. Further benefits include ample off-road parking, a garage, and a south-facing enclosed rear garden. Ideally located close to local amenities and offering excellent road links to Sheffield, Chesterfield, and the M1 motorway, this is the perfect family home.
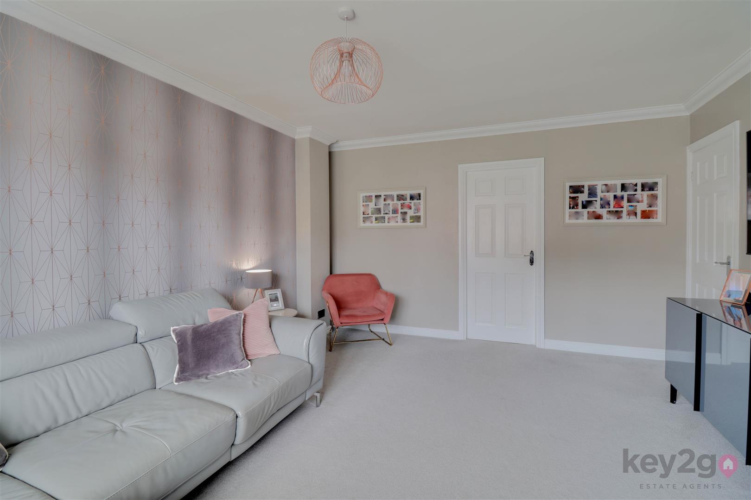
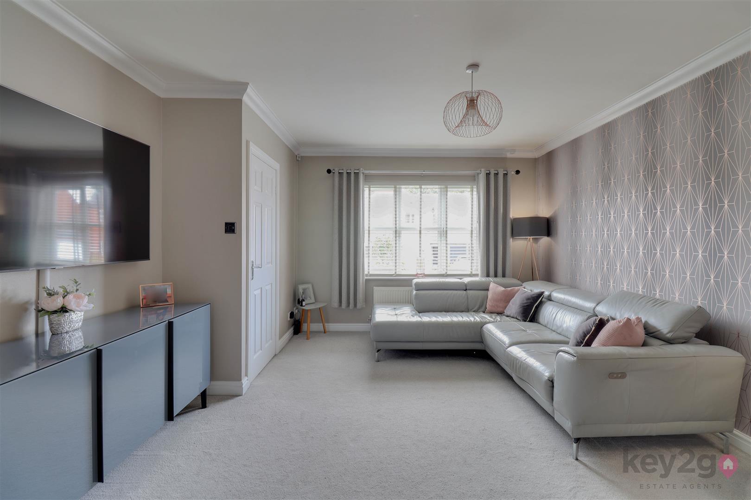
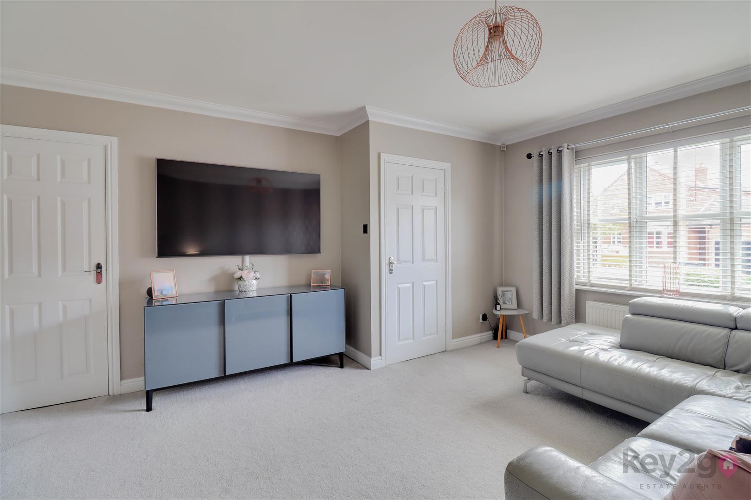
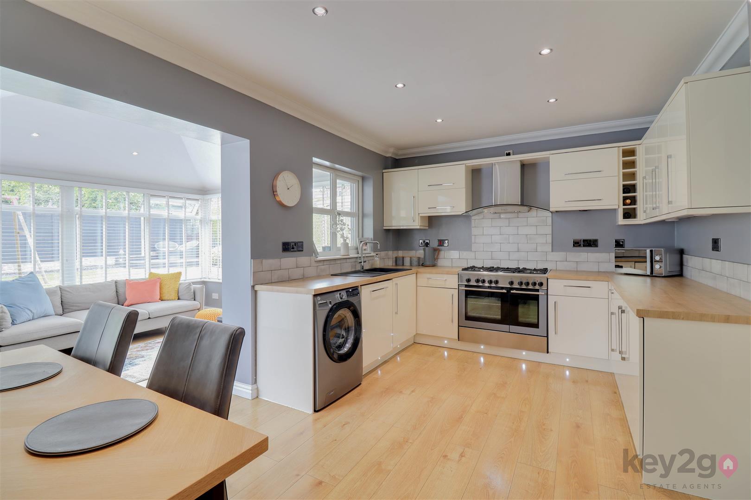
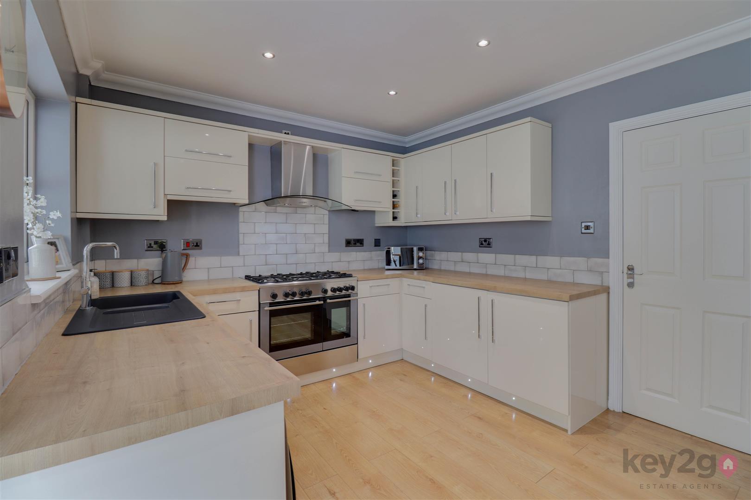
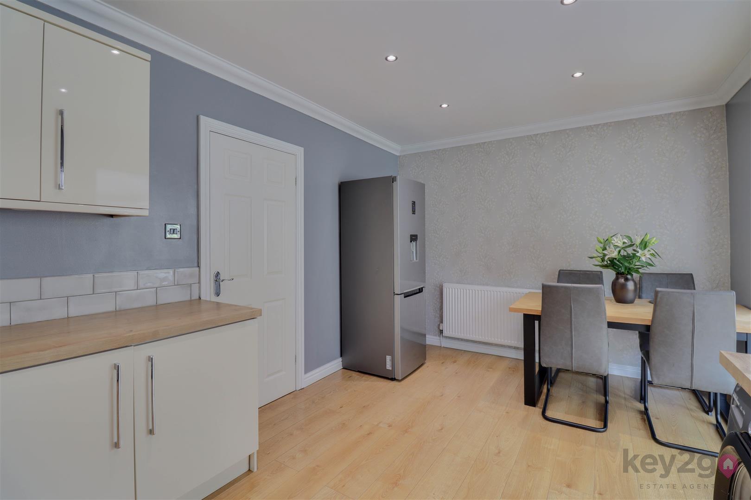
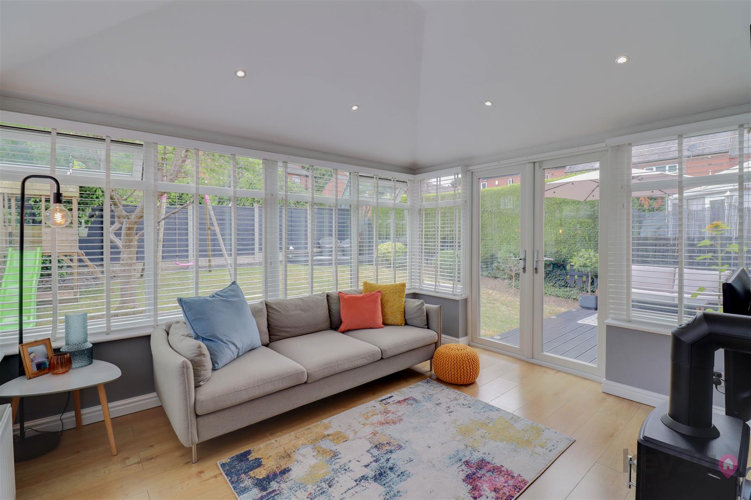
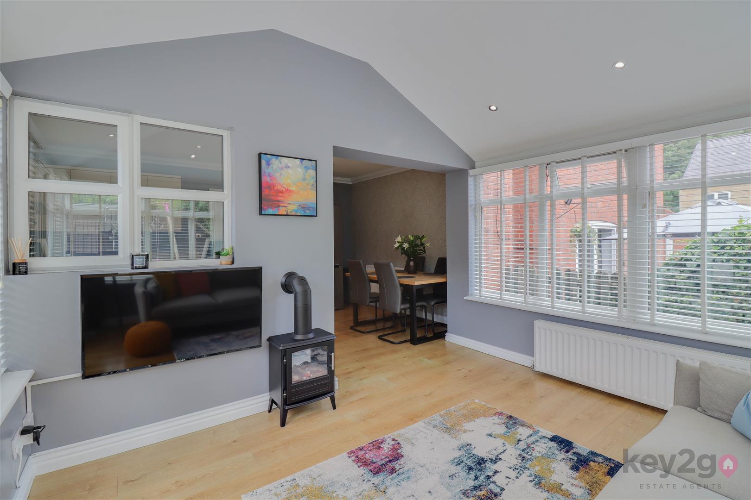
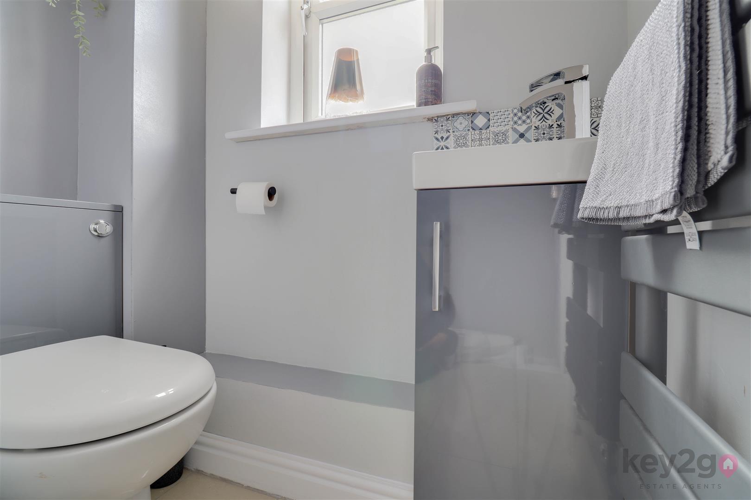
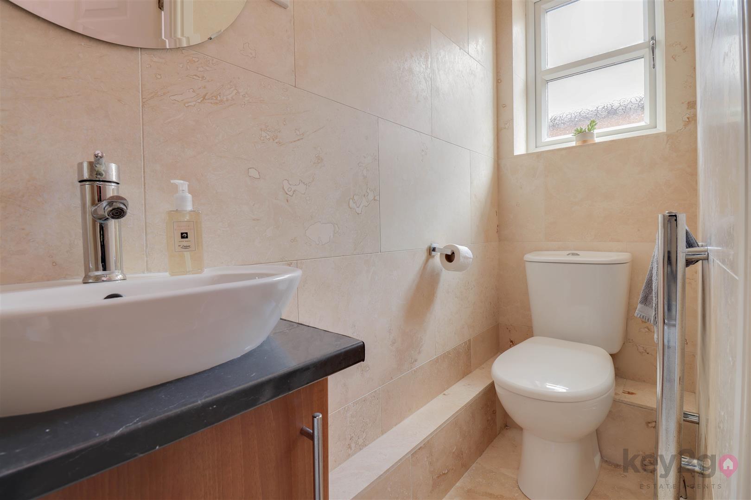
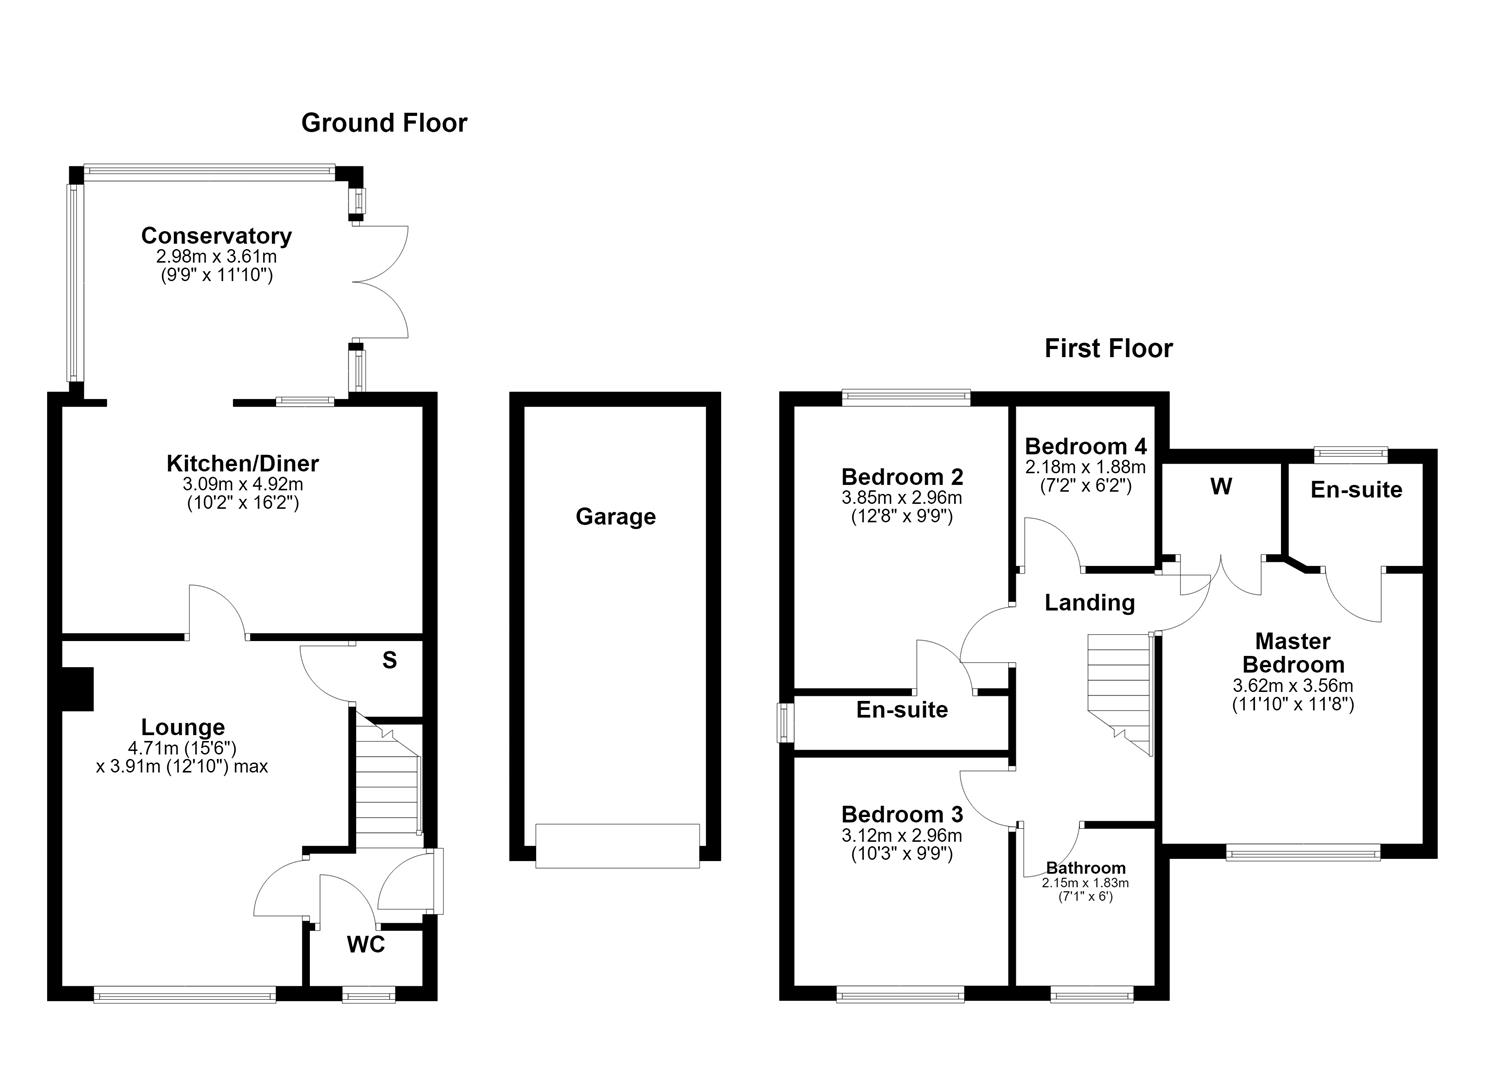
Enter into the welcoming hallway with stairs rising to the first floor and doors leading to the downstairs W/C and lounge. The downstairs W/C is fitted with a wash basin and W/C. The spacious lounge benefits from a useful storage cupboard and a door leading through to the modern kitchen/diner. The generously sized kitchen/diner is fitted with a range of wall and base units, wine storage, an oven, hob and extractor fan, integrated dishwasher, and space for a full-height fridge/freezer and washing machine/tumble dryer. Open to the conservatory, this bright additional living space features a log burner, windows to all sides, and patio doors opening onto the rear garden.
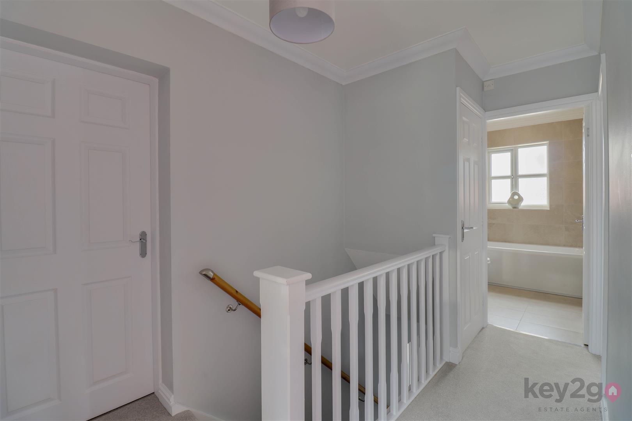
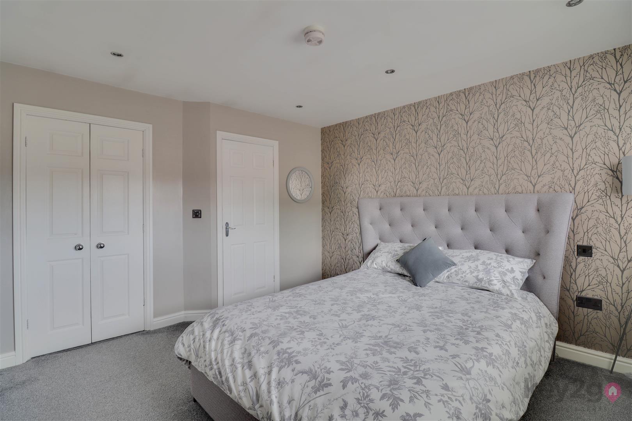
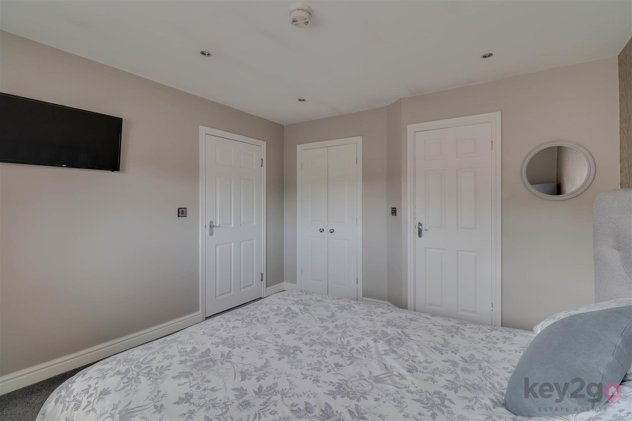
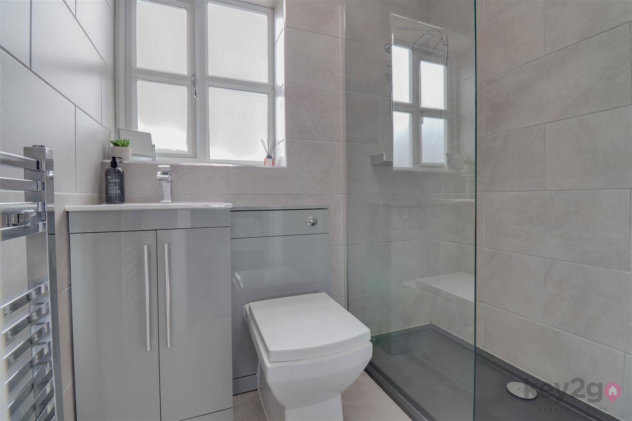
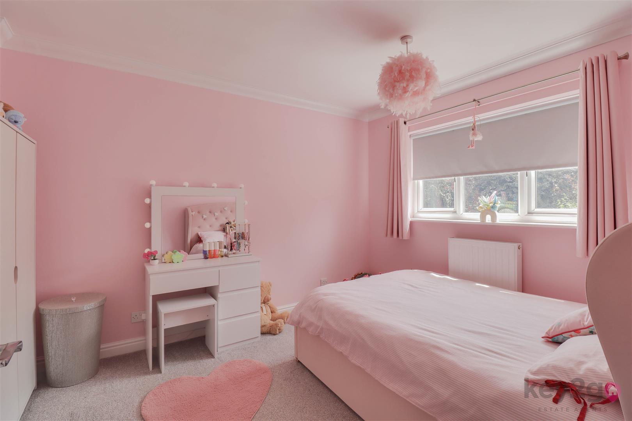
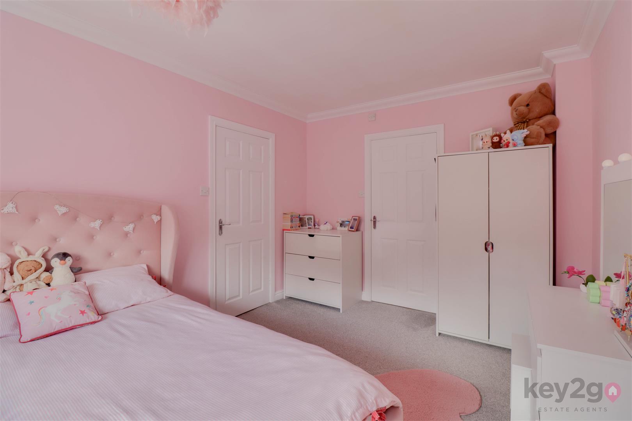
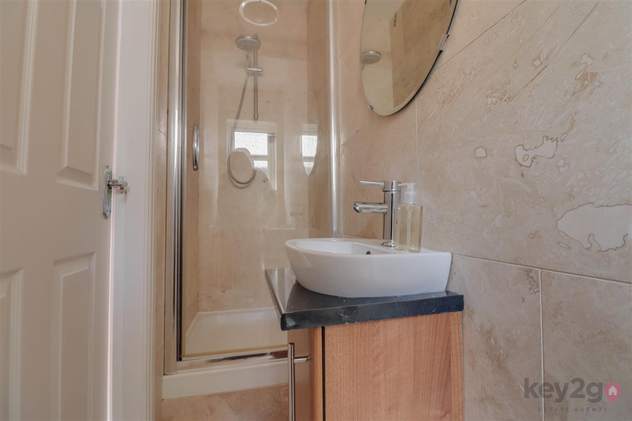
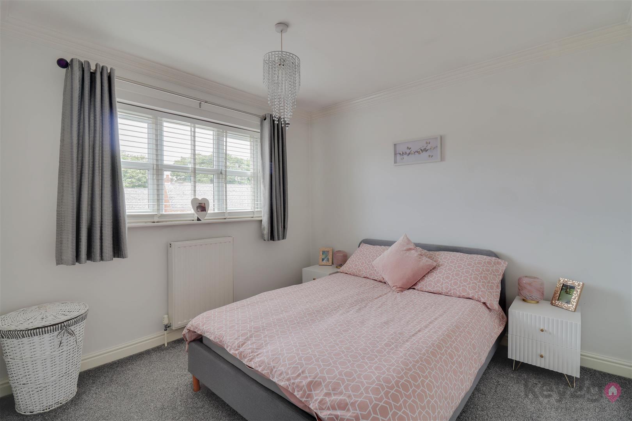
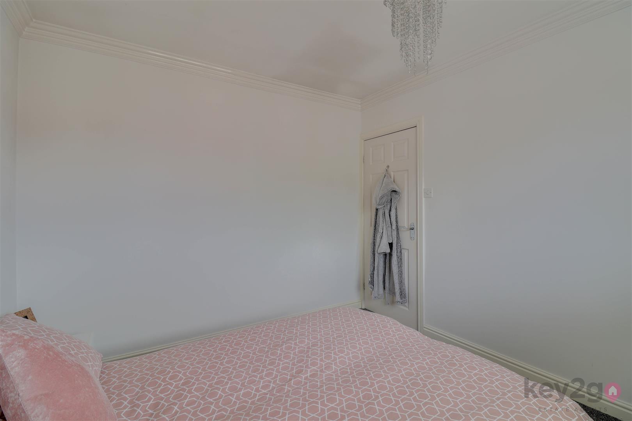
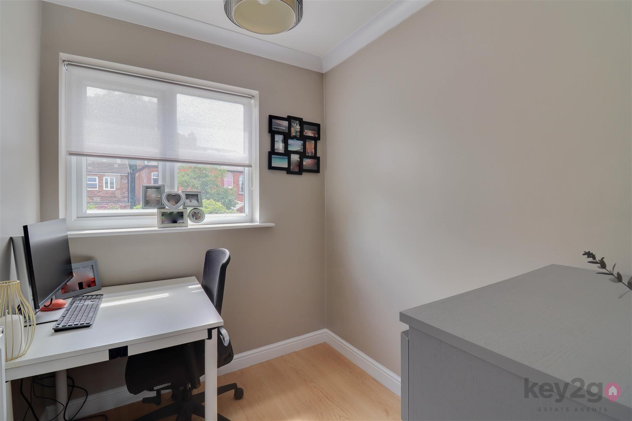
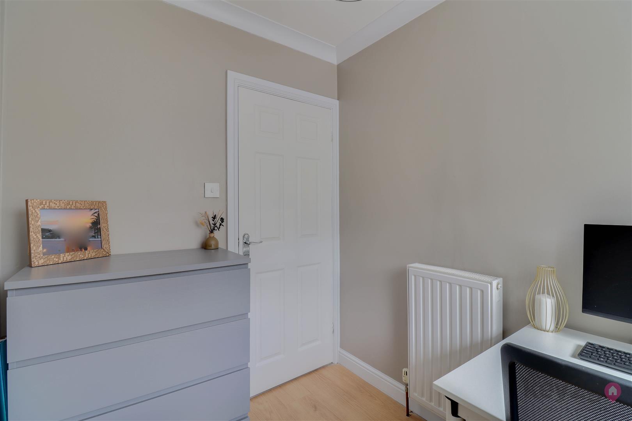
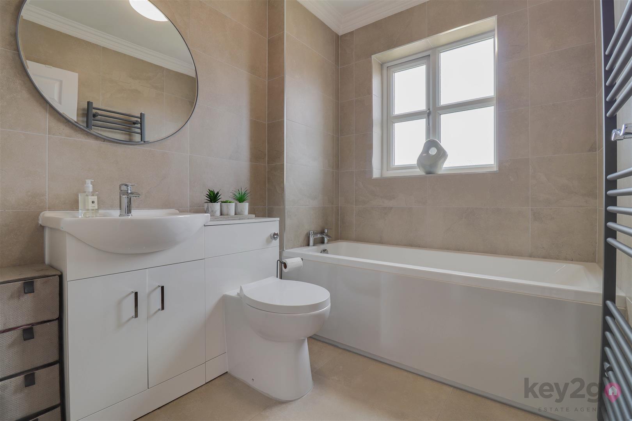
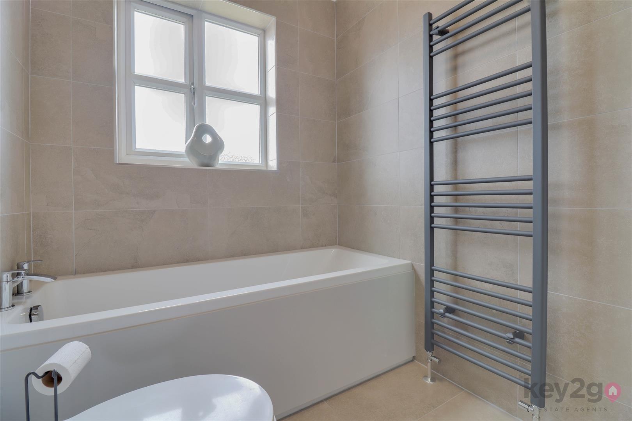
Stairs rise to the first-floor landing, which provides access to the four bedrooms, family bathroom, and a useful storage cupboard housing the boiler. The principal bedroom is a generous double, benefiting from fitted wardrobes and storage, together with an ensuite shower room comprising a walk-in shower cubicle, vanity unit with wash basin, and W/C. Bedroom two is a further generous double bedroom with the added advantage of an ensuite fitted with a shower cubicle, wash basin, and W/C. Bedroom three is a double bedroom with a window to the front, while bedroom four is a single bedroom with a window overlooking the rear. Completing the accommodation is the stunning modern family bathroom, fitted with a bath and a vanity unit incorporating a wash basin and W/C.
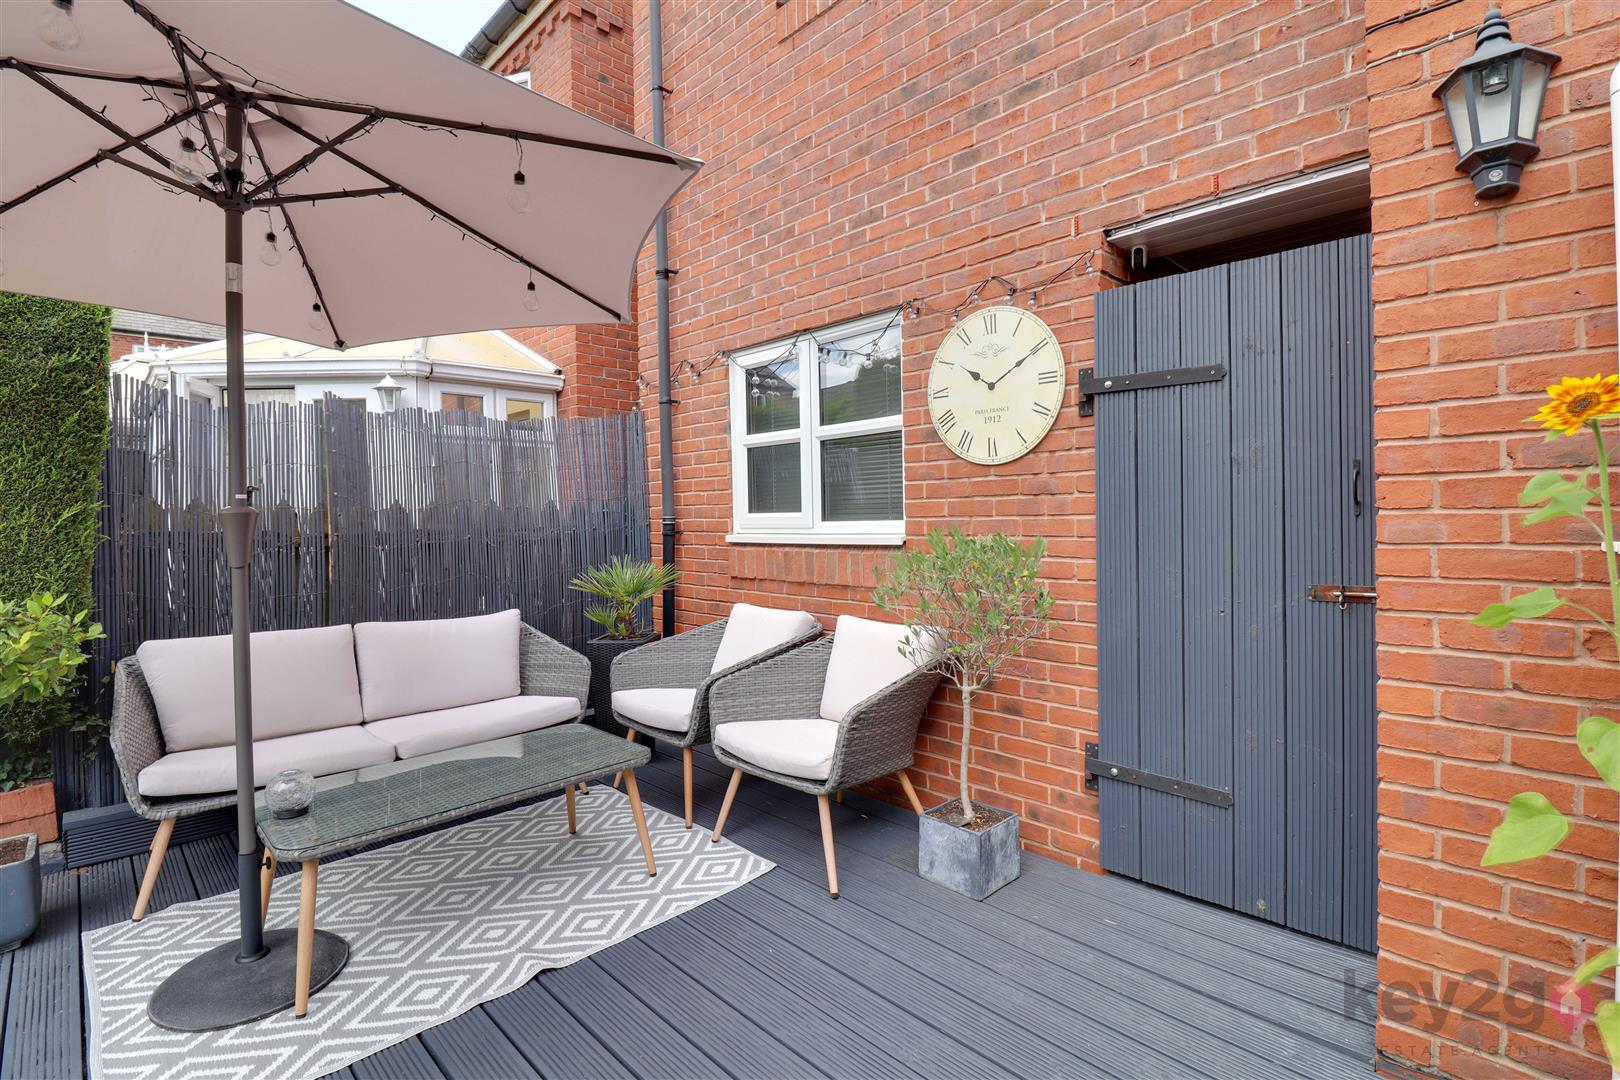
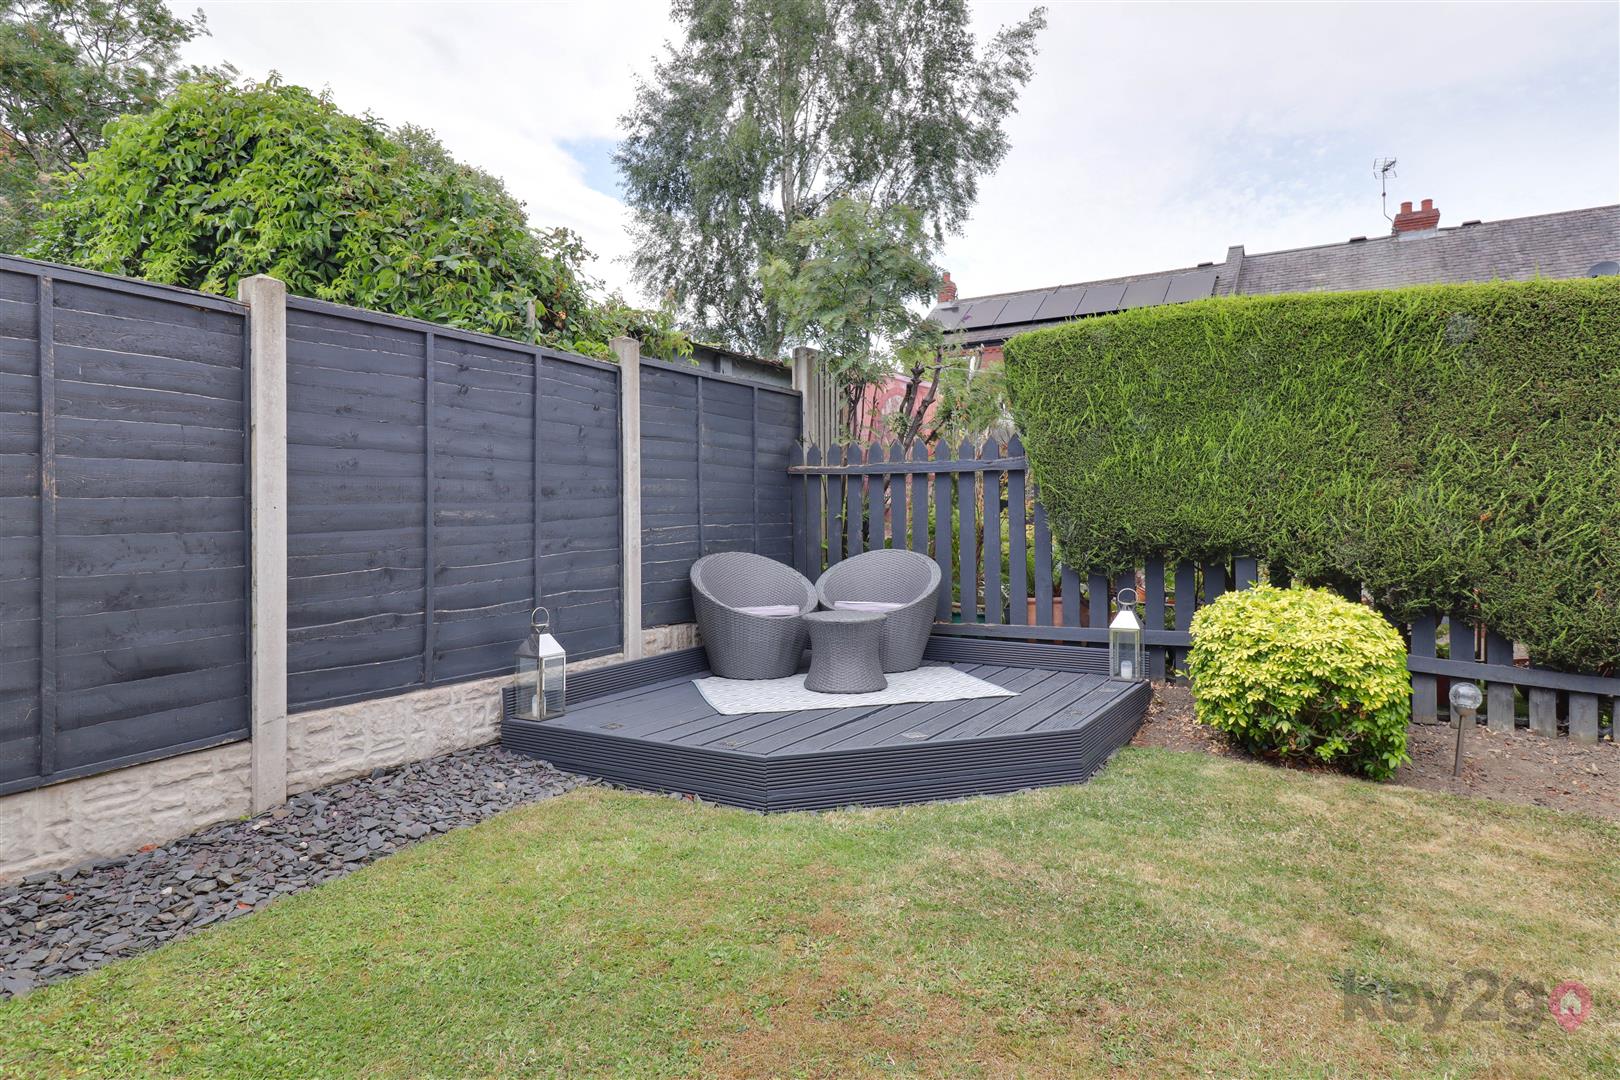
To the front of the property is a lawn, a driveway providing ample off-road parking, access to the garage, and a gate leading to the rear garden. The enclosed rear garden is well presented and features a decked seating area, a generous lawn, and a further decked seating area, creating an ideal space for relaxing and entertaining.
PROPERTY DETAILS
- FREEHOLD
- FULLY UPVC DOUBLE GLAZED
- GAS CENTRAL HEATING
- COMBI BOILER
- COUNCIL TAX BAND C - NORTH EAST DERBYSHIRE COUNCIL
FOR ROOM MEASUREMENTS PLEASE SEE THE FLOORPLAN